
2022-11-21
035808
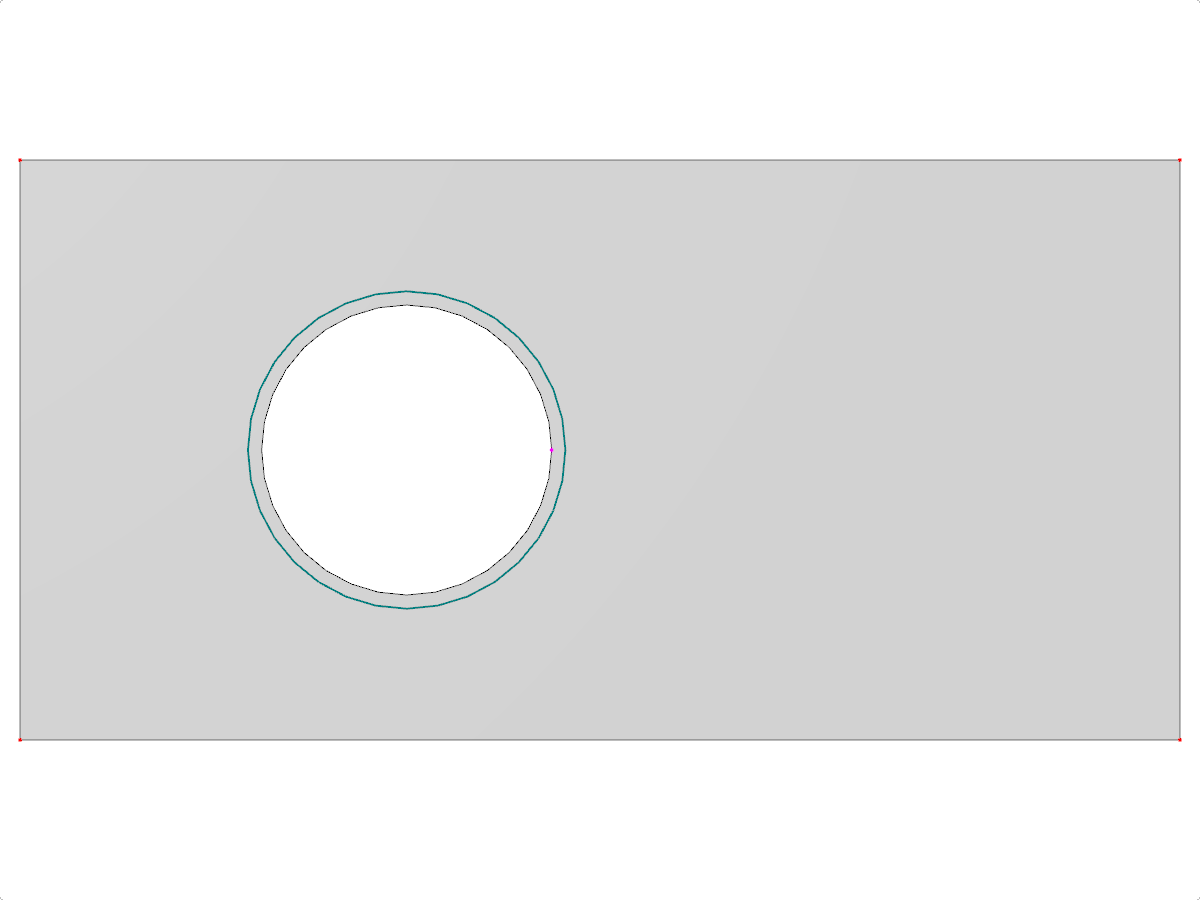
Concrete Wall with Circular Window Opening
Concrete wall featuring a circular window opening, illustrating a structural design detail in construction engineering.
The image showcases a concrete wall with a precisely cut circular opening designed for a window. This structural feature highlights an architectural element used in modern construction engineering to allow natural light and aesthetic appeal. The design enables practical application in buildings needing specialized window configurations. The visual focus is on the simplicity and functionality of the wall's design.
3D Model
Specifications
| Block parameters editable dynamically | |
| Number of Nodes | 5 |
| Number of Lines | 5 |
| Number of Members | 0 |
| Number of Surfaces | 1 |
| Number of Solids | 0 |
| Number of Load Cases | 1 |
| Number of Load Combinations | 0 |
| Number of Result Combinations | 0 |
| Total Weight | 12.175 tons |
| Dimensions (Metric) | 6.000 x 3.000 x 0.000 m |
| Dimensions (Imperial) | 19.69 x 9.84 x 0 feet |