2022-11-21
035834
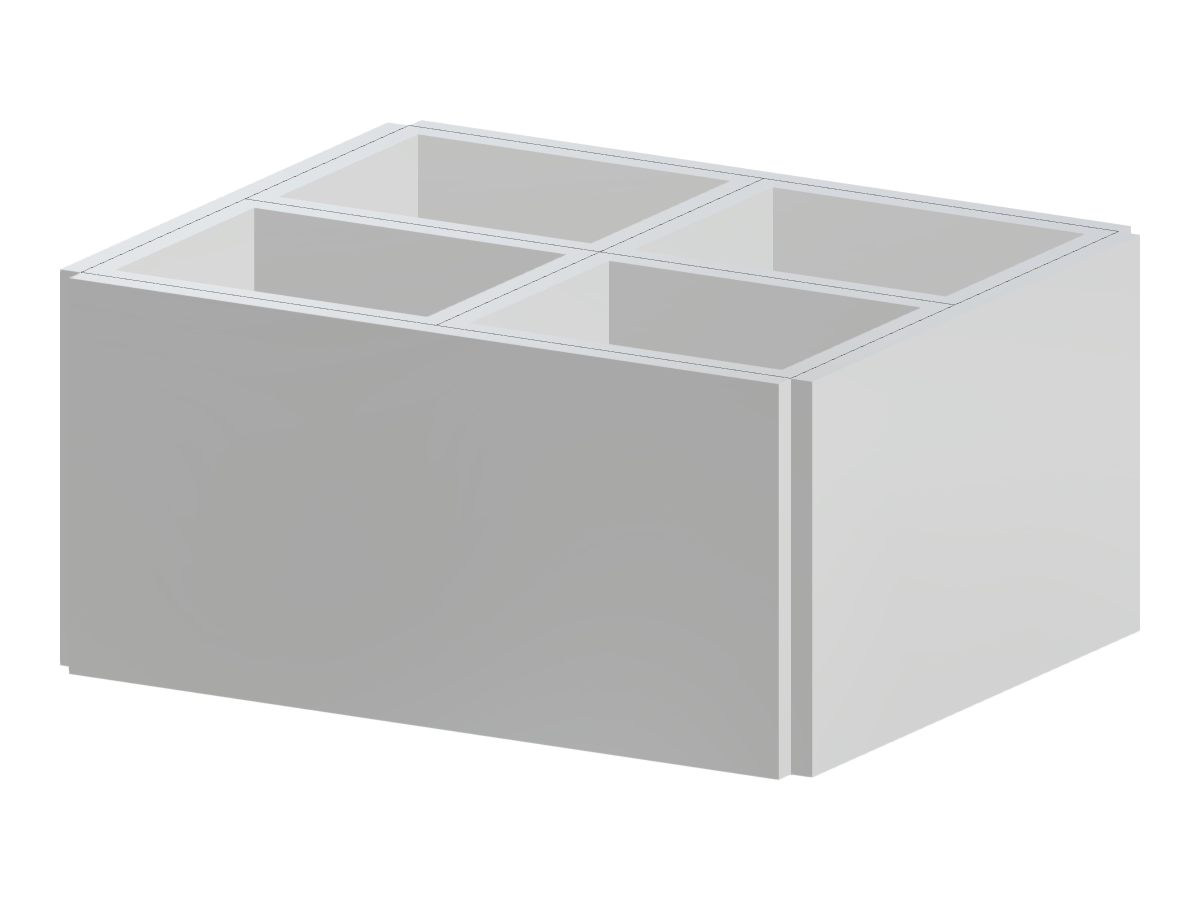
Concrete Room Walls Structural Model
Concrete room with four structurally designed walls using modeling software.
The image shows a structural model of a concrete room featuring four distinct walls. This model likely demonstrates the use of advanced modeling techniques within structural design software to configure and analyze the load-bearing capabilities of concrete structures. It serves as an illustrative example of how concrete walls can be organized and visualized for structural analysis in a virtual environment.
Used in
3D Model
Specifications
| Block parameters editable dynamically | |
| Number of Nodes | 18 |
| Number of Lines | 33 |
| Number of Members | 0 |
| Number of Surfaces | 12 |
| Number of Solids | 0 |
| Number of Load Cases | 1 |
| Number of Load Combinations | 0 |
| Number of Result Combinations | 0 |
| Total Weight | 50.625 tons |
| Dimensions (Metric) | 5.000 x 2.500 x 4.000 m |
| Dimensions (Imperial) | 16.4 x 8.2 x 13.12 feet |