2026-07-15
037193
Concrete Single-Flight Stairway
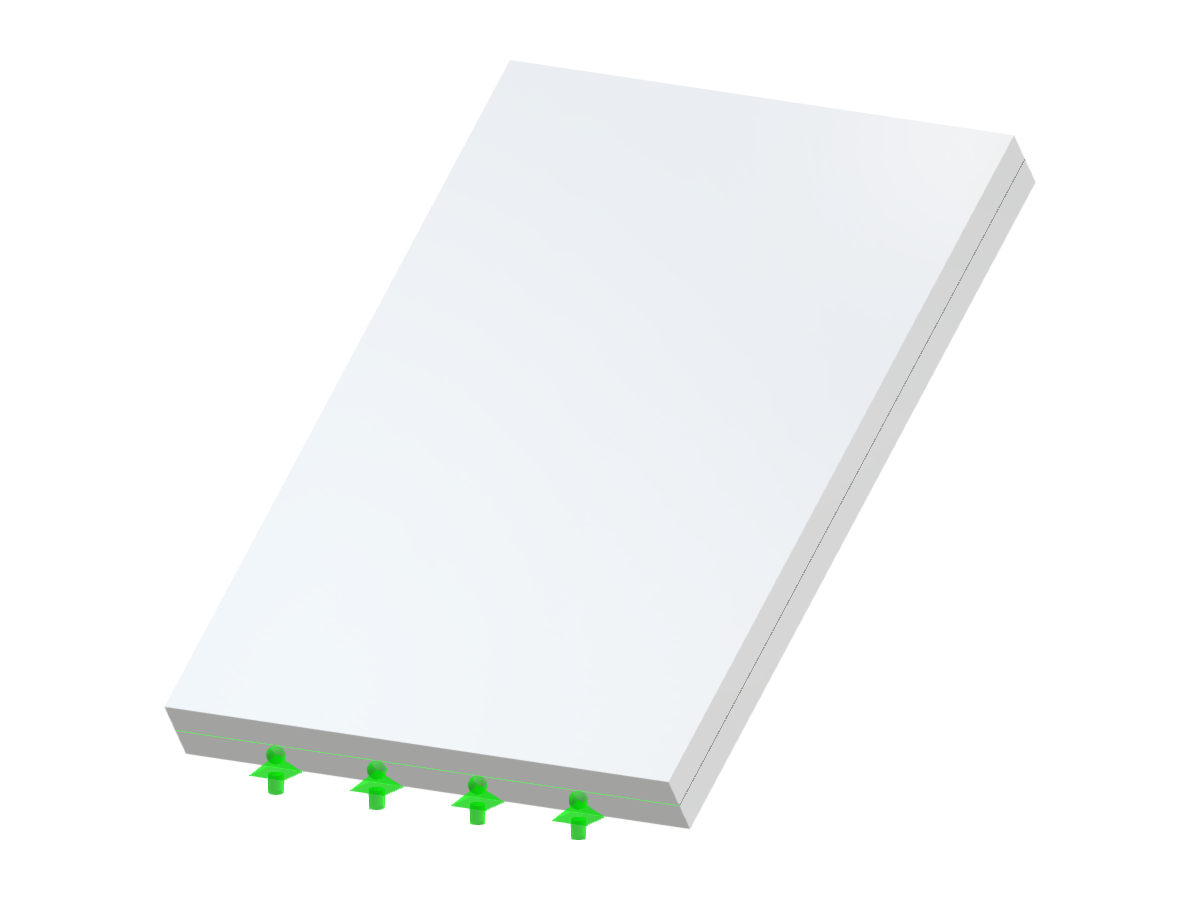
3D model of a reinforced concrete single-flight stairway showcasing structural integrity and design efficiency.
A detailed 3D model displays a concrete single-flight stairway prominently, illustrating its geometric dimensions and construction details. Reinforcement within the structure is visible, indicating areas designed for optimal load-bearing capacity. The model provides an insightful view into the distribution of materials and structural joints, essential for constructing robust concrete stairways.
Used in
3D Model
Specifications
| Block parameters editable dynamically | |
| Number of Nodes | 4 |
| Number of Lines | 4 |
| Number of Members | 0 |
| Number of Surfaces | 1 |
| Number of Solids | 0 |
| Number of Load Cases | 1 |
| Number of Load Combinations | 0 |
| Number of Result Combinations | 0 |
| Total Weight | 1.888 tons |
| Dimensions (Metric) | 1.600 x 1.400 x 1.900 m |
| Dimensions (Imperial) | 5.25 x 4.59 x 6.23 feet |