2026-07-15
037194
Concrete Stairway With Bottom Landing
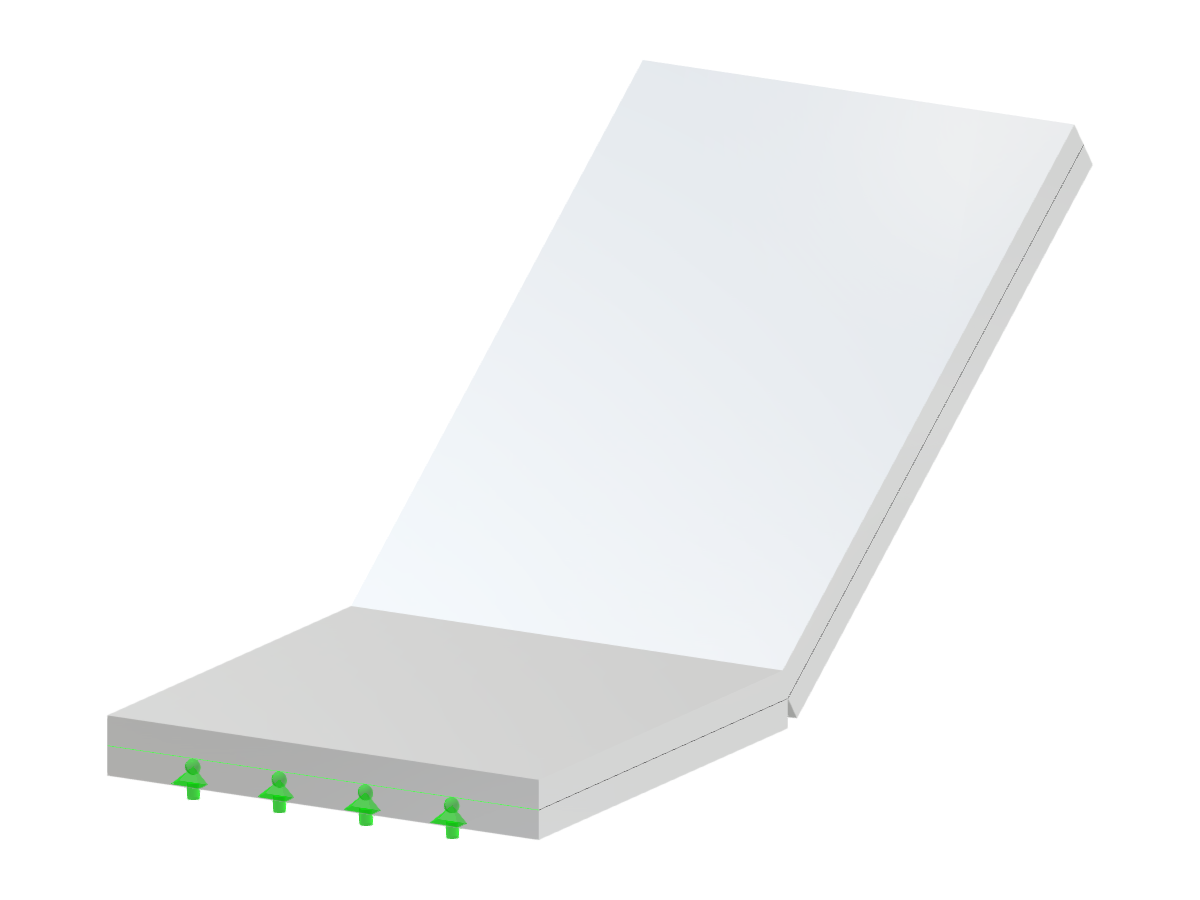
This image depicts a single-flight concrete stairway featuring a bottom landing, commonly used in structural design and architecture.
The concrete stairway features a single-flight design with a bottom landing, ideal for efficient vertical circulation in buildings. The structure is typically reinforced to handle load-bearing requirements in residential or commercial properties. The simple yet functional design highlights the stair’s practicality in architectural projects.
3D Model
Specifications
| Block parameters editable dynamically | |
| Number of Nodes | 6 |
| Number of Lines | 7 |
| Number of Members | 0 |
| Number of Surfaces | 2 |
| Number of Solids | 0 |
| Number of Load Cases | 1 |
| Number of Load Combinations | 0 |
| Number of Result Combinations | 0 |
| Total Weight | 3.168 tons |
| Dimensions (Metric) | 1.600 x 1.400 x 3.500 m |
| Dimensions (Imperial) | 5.25 x 4.59 x 11.48 feet |