2026-07-15
037196
Concrete Single-Flight Stairway with Landings
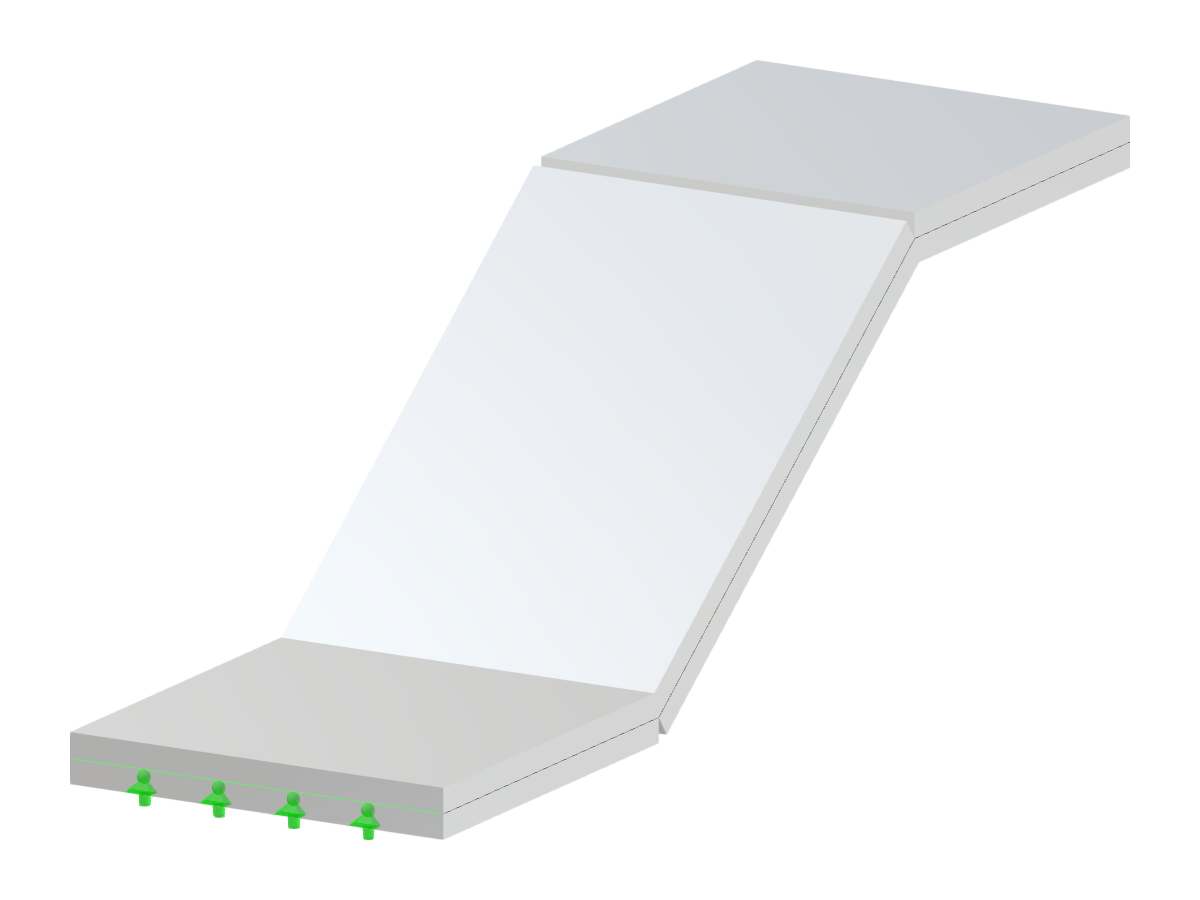
3D model of a concrete single-flight stairway with bottom and top landings displayed in a structural analysis software interface.
The image shows a 3D model of a concrete single-flight stairway. The stairway includes a bottom and top landing, providing a clear representation of the structural design elements within a digital modeling environment. The focus is on the concrete material used in the staircase construction.
Used in
3D Model
Specifications
| Block parameters editable dynamically | |
| Number of Nodes | 8 |
| Number of Lines | 10 |
| Number of Members | 0 |
| Number of Surfaces | 3 |
| Number of Solids | 0 |
| Number of Load Cases | 1 |
| Number of Load Combinations | 0 |
| Number of Result Combinations | 0 |
| Total Weight | 4.448 tons |
| Dimensions (Metric) | 1.600 x 1.400 x 5.100 m |
| Dimensions (Imperial) | 5.25 x 4.59 x 16.73 feet |