2026-07-15
037197
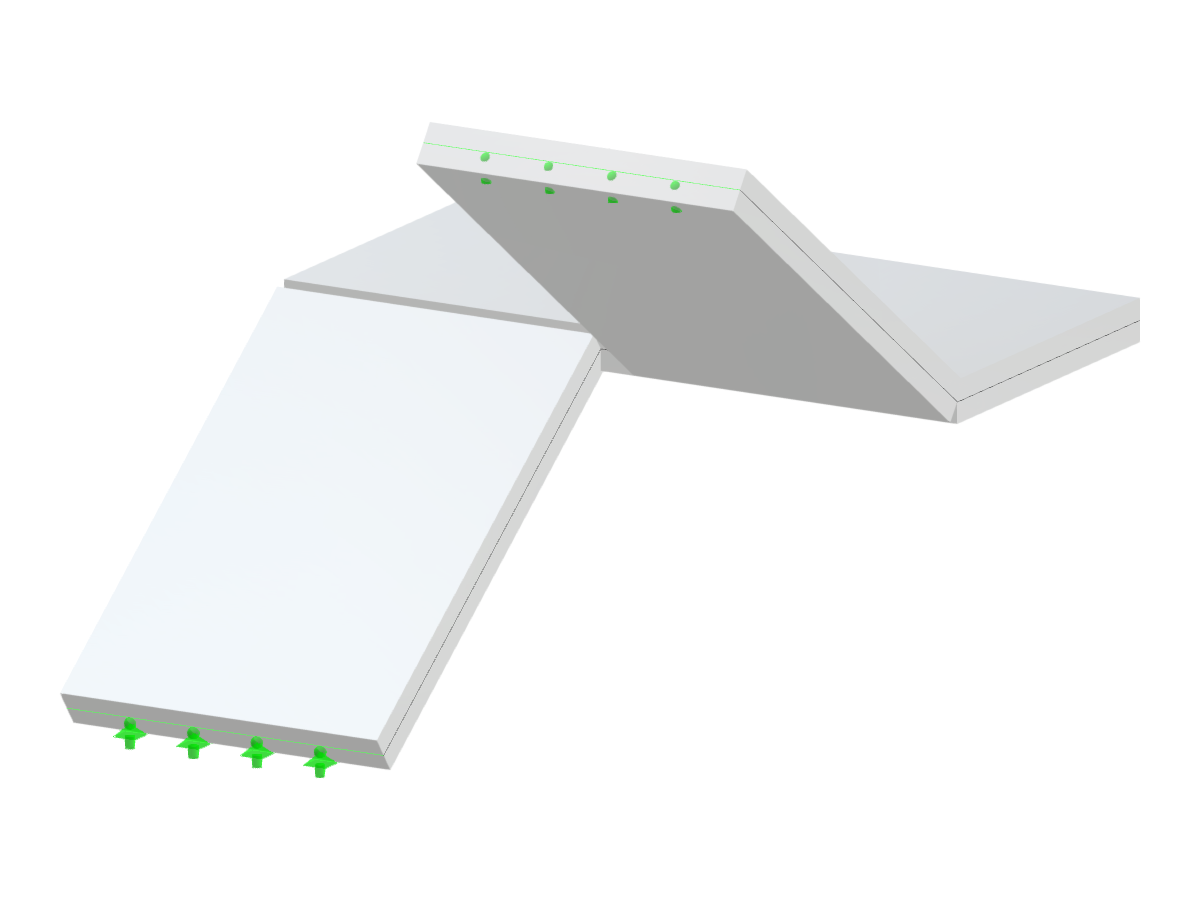
U-Shaped Staircase with Half Turn
Two-Flight U-shaped staircase with a half-turn design, turning right-hand, commonly used in building layouts.
The image depicts a U-shaped staircase with two flights and a half turn, turning right-hand. This design is commonly applied in architectural layouts for efficient use of space and aesthetic appeal. The configuration showcases a practical and elegant solution for connecting different levels.
Used in
3D Model
Specifications
| Block parameters editable dynamically | |
| Number of Nodes | 10 |
| Number of Lines | 12 |
| Number of Members | 0 |
| Number of Surfaces | 3 |
| Number of Solids | 0 |
| Number of Load Cases | 1 |
| Number of Load Combinations | 0 |
| Number of Result Combinations | 0 |
| Total Weight | 6.496 tons |
| Dimensions (Metric) | 3.400 x 2.800 x 3.500 m |
| Dimensions (Imperial) | 11.15 x 9.19 x 11.48 feet |