2024-05-07
050163
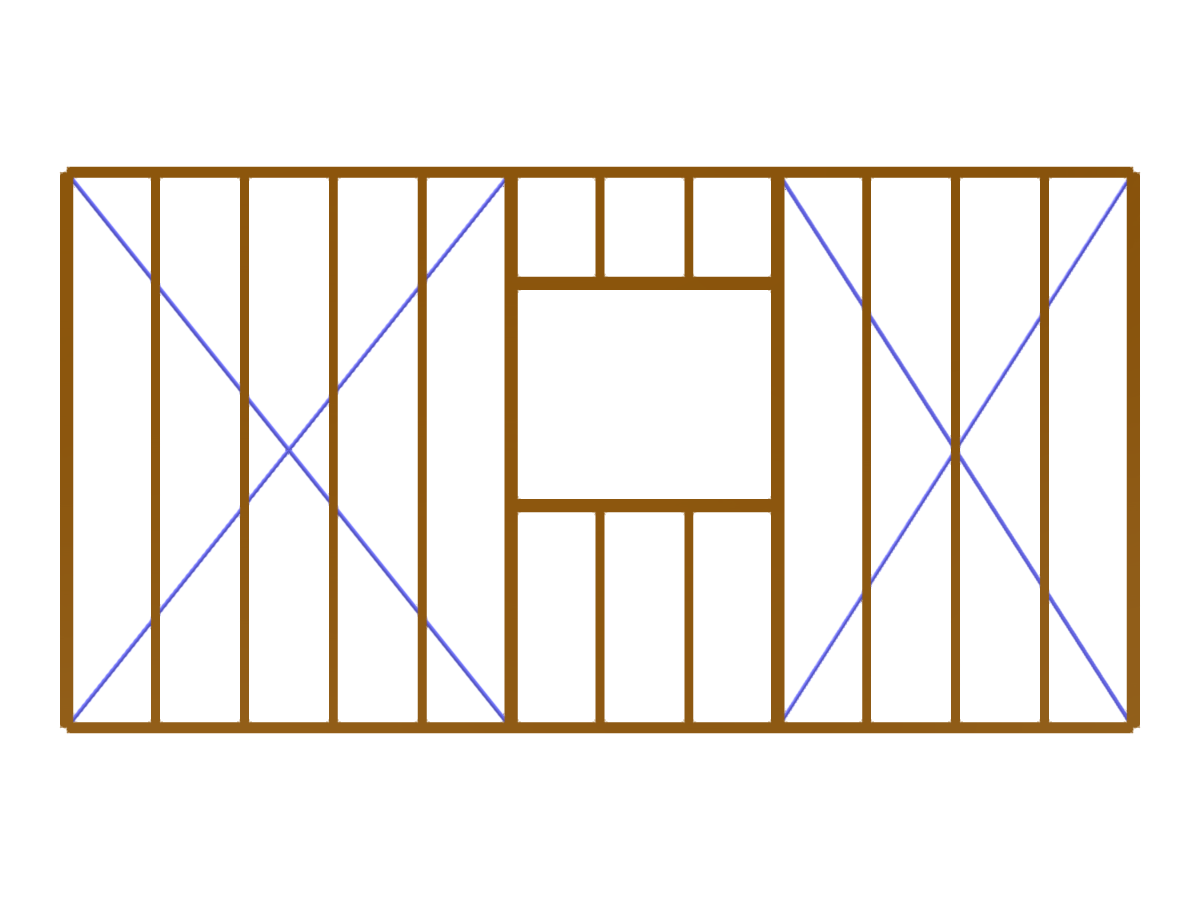
Prefabricated Wooden Wall with Window Opening
Image of a prefabricated wooden wall with a window opening, showcasing structural elements and assembly.
The image shows a prefabricated wooden wall with an integrated window opening. The wall structure comprises horizontal and vertical wooden elements, illustrating the assembly process and structural design. The wooden frame surrounds the window, indicating the modular approach of prefabrication. The image highlights an effective construction method for sustainable building design.
3D Model
Specifications
| Block parameters editable dynamically | |
| Number of Nodes | 34 |
| Number of Lines | 25 |
| Number of Members | 25 |
| Number of Surfaces | 0 |
| Number of Solids | 0 |
| Number of Load Cases | 1 |
| Number of Load Combinations | 0 |
| Number of Result Combinations | 0 |
| Total Weight | 0.086 tons |
| Dimensions (Metric) | 4.800 x 2.500 x 0.000 m |
| Dimensions (Imperial) | 15.75 x 8.2 x 0 feet |