2026-05-20
062851
Membrane Roof in Yerevan, Armenia
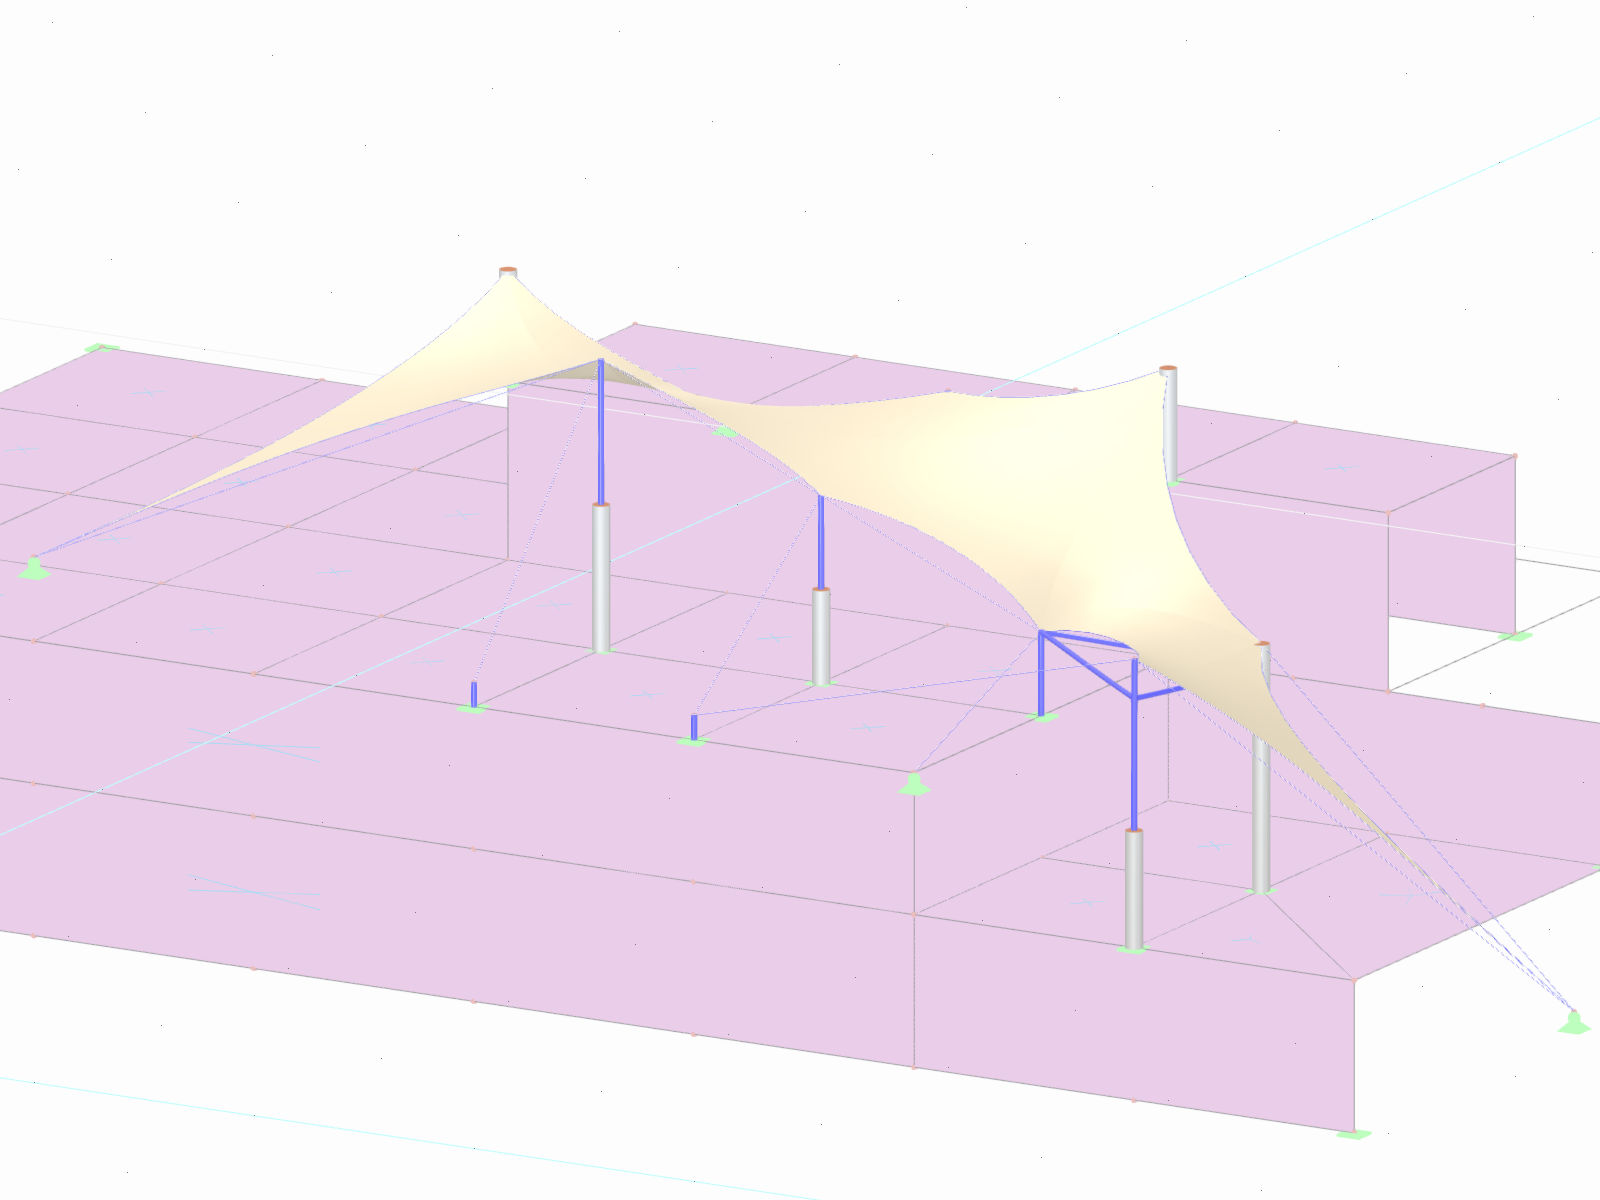
A complex membrane roof in Yerevan, Armenia, featuring a sophisticated structure.
The membrane roof in Yerevan, Armenia, is an architectural structure of remarkable complexity. This roof combines aesthetic elegance with functional engineering to provide a protective structure. It allows daylight to pass through and creates a visually appealing space beneath it. This structure is an example of a modern, innovative design approach in architecture.
3D Model
No Download Possible
Customer Project / View Only
More About 3D Model
Specifications
| Number of Nodes | 93 |
| Number of Lines | 162 |
| Number of Members | 40 |
| Number of Surfaces | 16 |
| Number of Solids | 0 |
| Number of Load Cases | 5 |
| Number of Load Combinations | 21 |
| Number of Result Combinations | 0 |
| Total Weight | 13,203 t |
| Dimensions (Metric) | 63,000 x 16,700 x 28,000 m |
| Dimensions (Imperial) | 206.69 x 54.79 x 91.86 feet |