2026-06-25
063356
3D Curved Triangular Truss
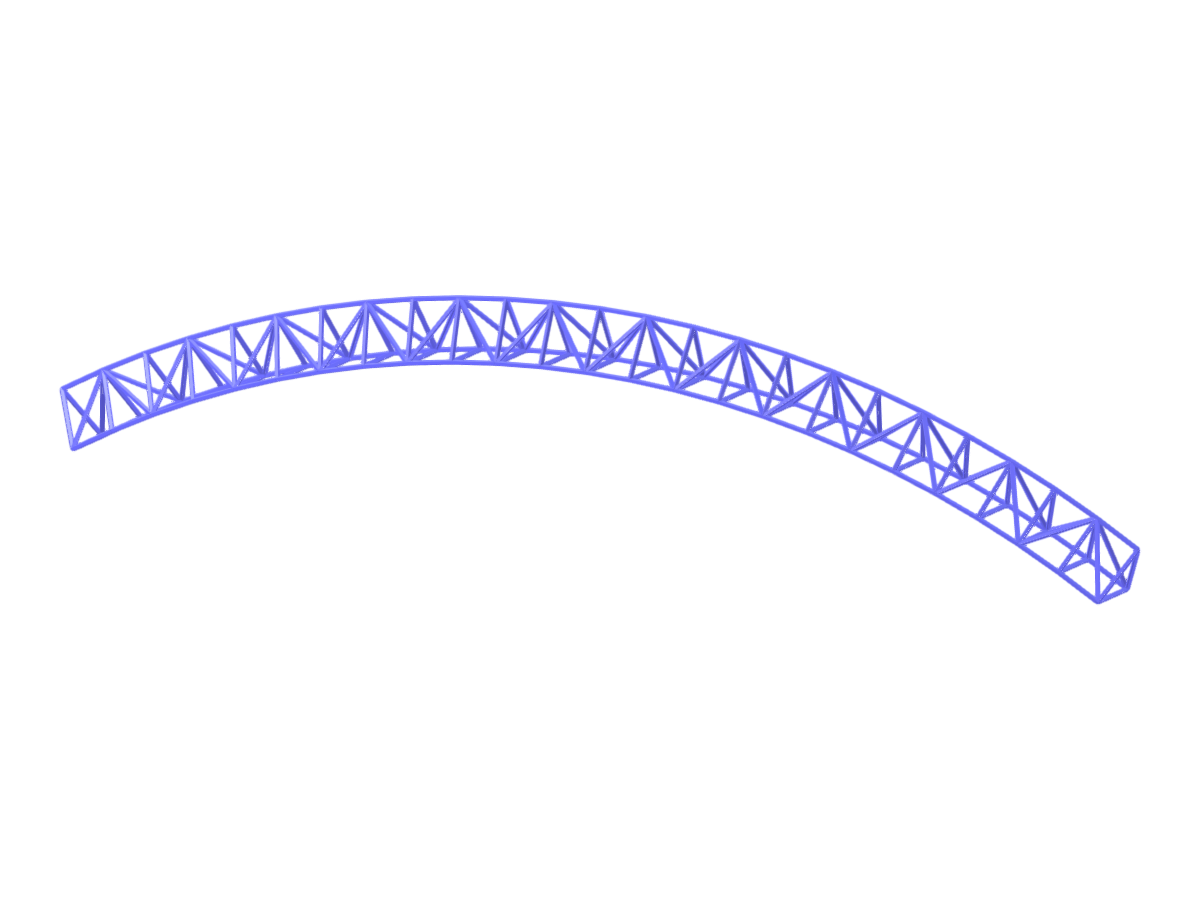
3D curved triangular truss designed for structural analysis using RSTAB software. Efficiently models complex roof structures.
The image showcases a 3D model of a curved triangular truss designed for use with the RSTAB software. This truss, characterized by its arch-like geometric configuration, aids in the efficient analysis of complex structural systems, particularly applicable in modern roofing designs. It highlights the capability of RSTAB to model intricate spatial frameworks.
Used in
3D Model
Specifications
| Block parameters editable dynamically | |
| Number of Nodes | 75 |
| Number of Lines | 195 |
| Number of Members | 195 |
| Number of Surfaces | 0 |
| Number of Solids | 0 |
| Number of Load Cases | 1 |
| Number of Load Combinations | 0 |
| Number of Result Combinations | 0 |
| Total Weight | 1.228 tons |
| Dimensions (Metric) | 21.000 x 3.679 x 1.000 m |
| Dimensions (Imperial) | 68.9 x 12.07 x 3.28 feet |