2026-06-30
063420
Continuous Beam with Hinges and Overhangs
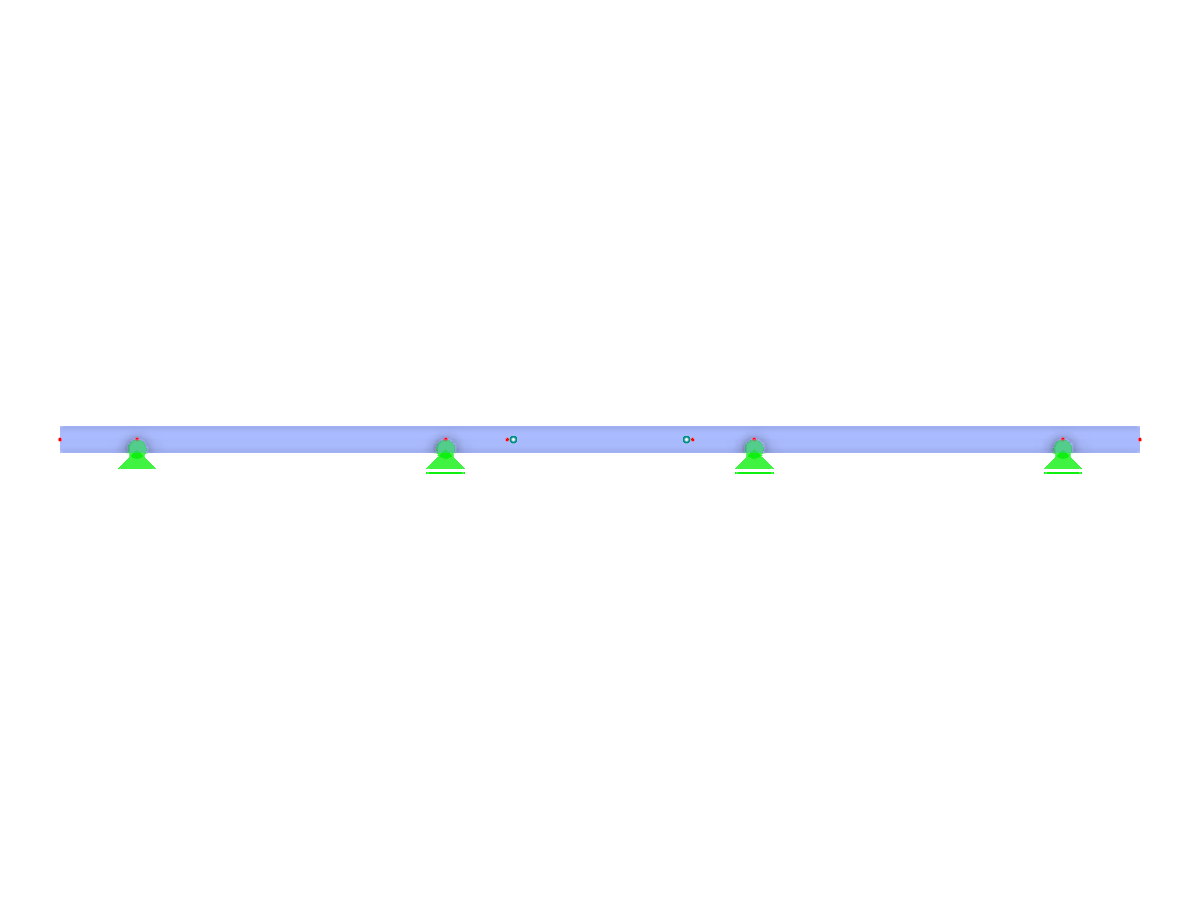
This image shows a continuous beam structure with inserted hinges at even bays, featuring overhanging ends for enhanced support dynamics.
The image displays a continuous beam known as a Gerber beam, characterized by strategically placed hinges. These hinges are inserted at even bays along the beam's length, allowing for differential settlement or movements. The beam includes overhanging ends, which contribute to the structure's ability to manage loads and spans efficiently. The design illustrates a refined method to balance load distribution across the beam's sections.
3D Model
Specifications
| Block parameters editable dynamically | |
| Number of Nodes | 8 |
| Number of Lines | 7 |
| Number of Members | 7 |
| Number of Surfaces | 0 |
| Number of Solids | 0 |
| Number of Load Cases | 7 |
| Number of Load Combinations | 0 |
| Number of Result Combinations | 0 |
| Total Weight | 0.131 tons |
| Dimensions (Metric) | 7.000 x 0.000 x 0.000 m |
| Dimensions (Imperial) | 22.97 x 0 x 0 feet |