2026-06-30
063428
Inclined Continuous Beam with Hinges and Overhangs
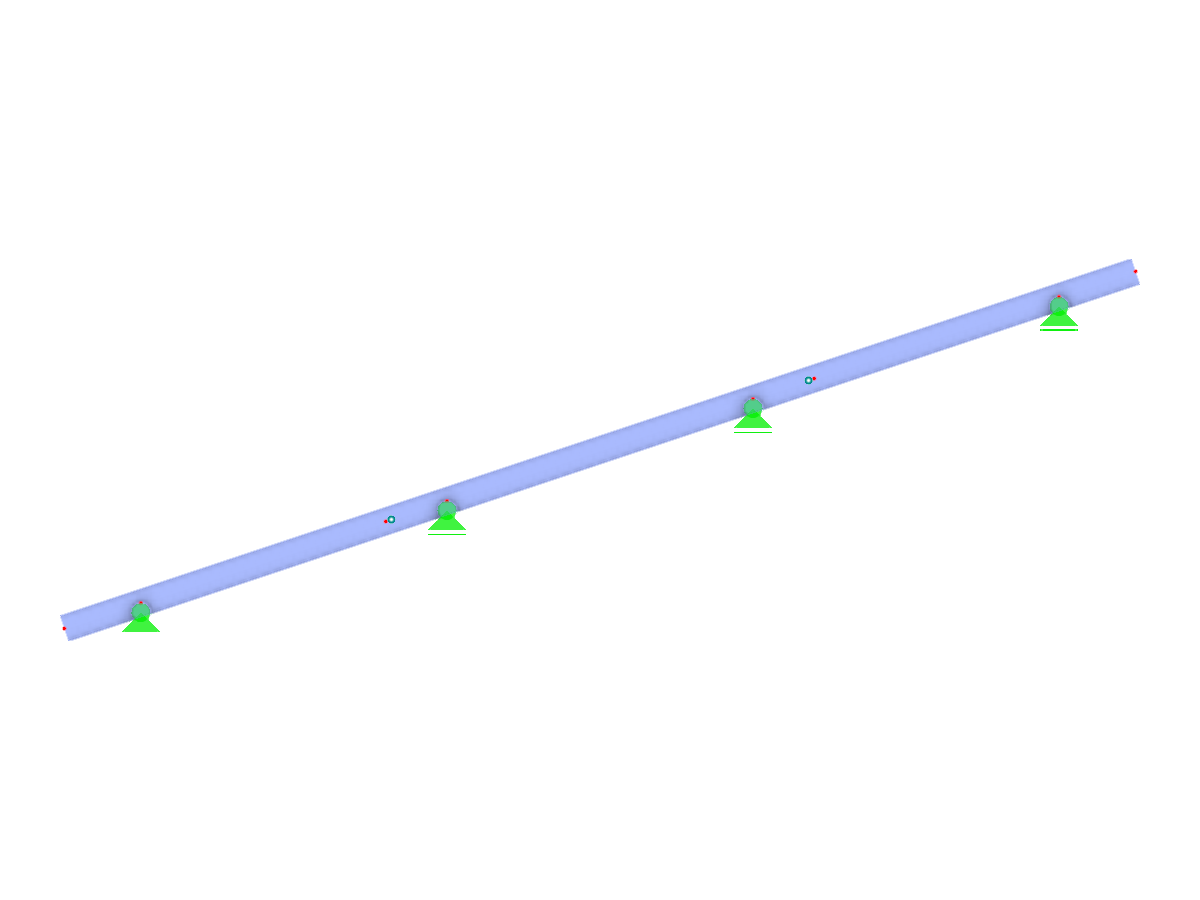
Inclined continuous beam featuring inserted hinges in odd bays and extended overhangs at each end, showcasing structural design.
The image shows an inclined continuous beam with several inserted hinges, commonly known as a Gerber beam. Odd bays feature these hinges, and the beam includes overhanging ends. This design highlights structural flexibility and redistribution of moments within the system. The distinct arrangement aids in reducing bending moments, providing a balanced load distribution.
3D Model
Specifications
| Block parameters editable dynamically | |
| Number of Nodes | 8 |
| Number of Lines | 7 |
| Number of Members | 7 |
| Number of Surfaces | 0 |
| Number of Solids | 0 |
| Number of Load Cases | 7 |
| Number of Load Combinations | 0 |
| Number of Result Combinations | 0 |
| Total Weight | 0.138 tons |
| Dimensions (Metric) | 7.000 x 2.333 x 0.000 m |
| Dimensions (Imperial) | 22.97 x 7.65 x 0 feet |