2026-07-02
063571
Concrete Structure with Variable Bays and Floors
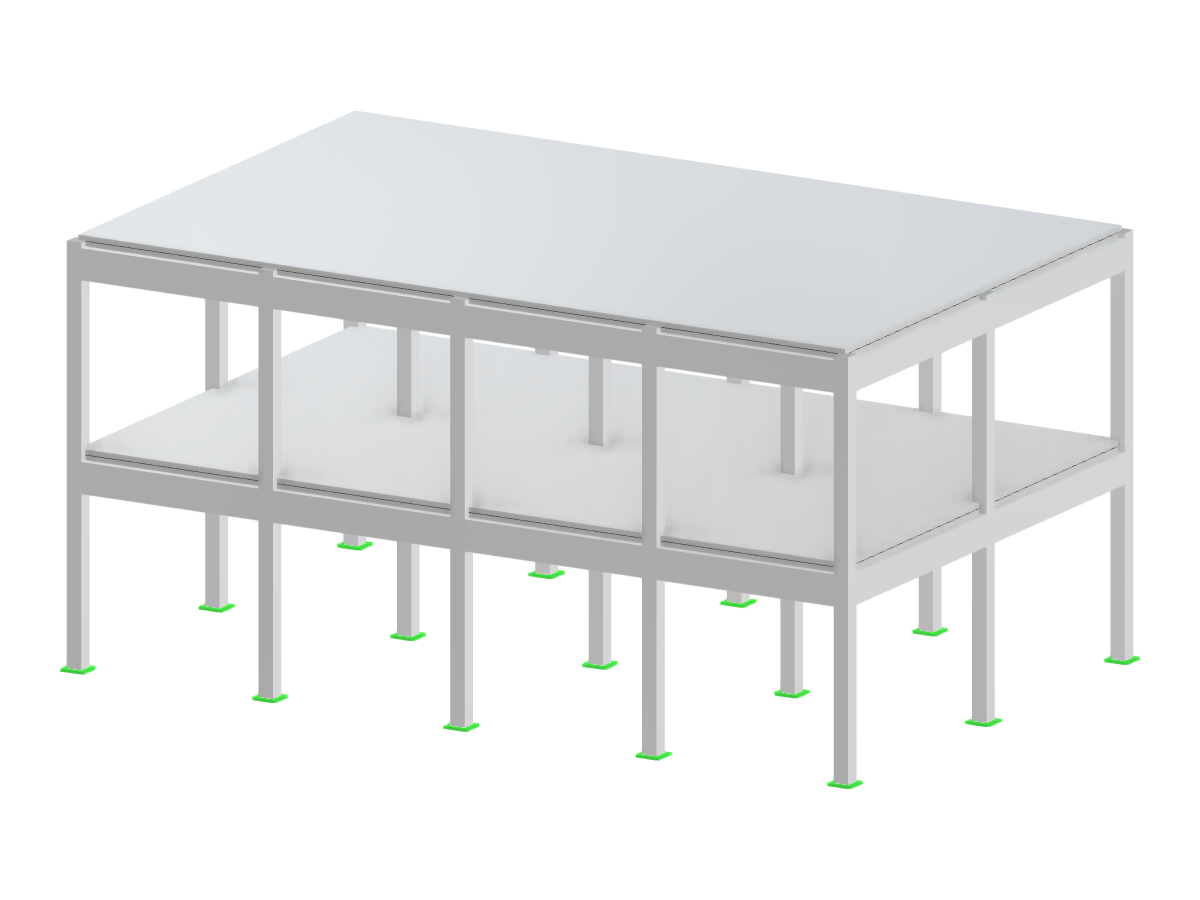
Concrete building with rectangular design, featuring a variable number of bays and floors, adaptable in both X and Y directions.
This image shows a concrete building characterized by a rectangular structure. The design allows for a variable number of bays in both the X and Y directions. Additionally, the number of floors can be adjusted, showcasing flexibility in structural configuration. No further details are provided about specific features or the surrounding environment.
3D Model
Specifications
| Block parameters editable dynamically | |
| Number of Nodes | 45 |
| Number of Lines | 82 |
| Number of Members | 74 |
| Number of Surfaces | 2 |
| Number of Solids | 0 |
| Number of Load Cases | 1 |
| Number of Load Combinations | 0 |
| Number of Result Combinations | 0 |
| Total Weight | 275.200 tons |
| Dimensions (Metric) | 16,000 x 8,000 x 10,000 m |
| Dimensions (Imperial) | 52.49 x 26.25 x 32.81 feet |