2026-07-08
063747
Flat Roof Hall Construction
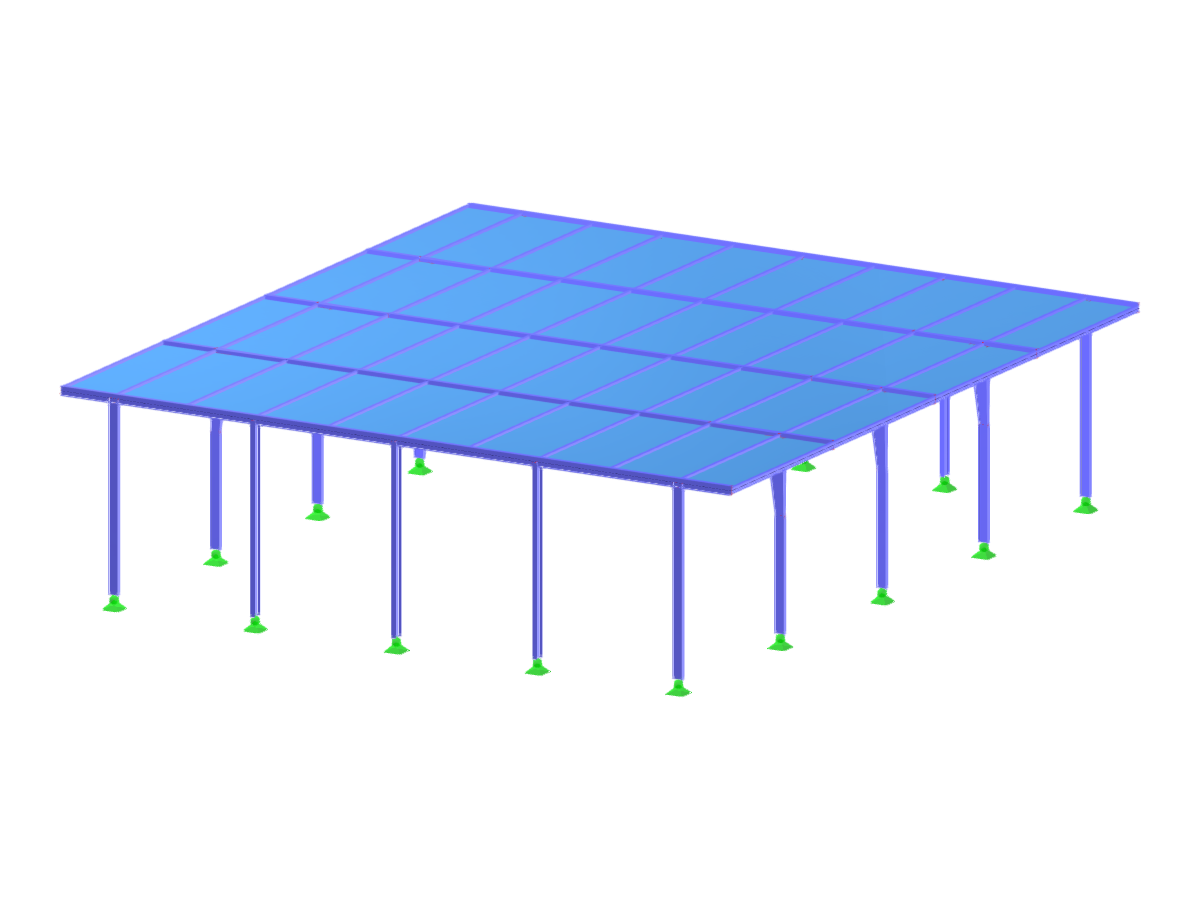
A perspective view of a flat roof hall displaying its structural components with a focus on the roof and supporting framework.
The image illustrates a flat roof hall, emphasizing its structural details. Visible components include the roof and the supporting framework, typical for such constructions. The hall is designed to show a clear view of the way the flat roof integrates with the overall structure.
Used in
3D Model
Specifications
| Block parameters editable dynamically | |
| Number of Nodes | 81 |
| Number of Lines | 91 |
| Number of Members | 87 |
| Number of Surfaces | 1 |
| Number of Solids | 0 |
| Number of Load Cases | 1 |
| Number of Load Combinations | 0 |
| Number of Result Combinations | 0 |
| Total Weight | 8.455 tons |
| Dimensions (Metric) | 19.000 x 5.000 x 20.000 m |
| Dimensions (Imperial) | 62.34 x 16.4 x 65.62 feet |