2026-07-09
063760
Prefabricated Wooden Corner Wall Structure
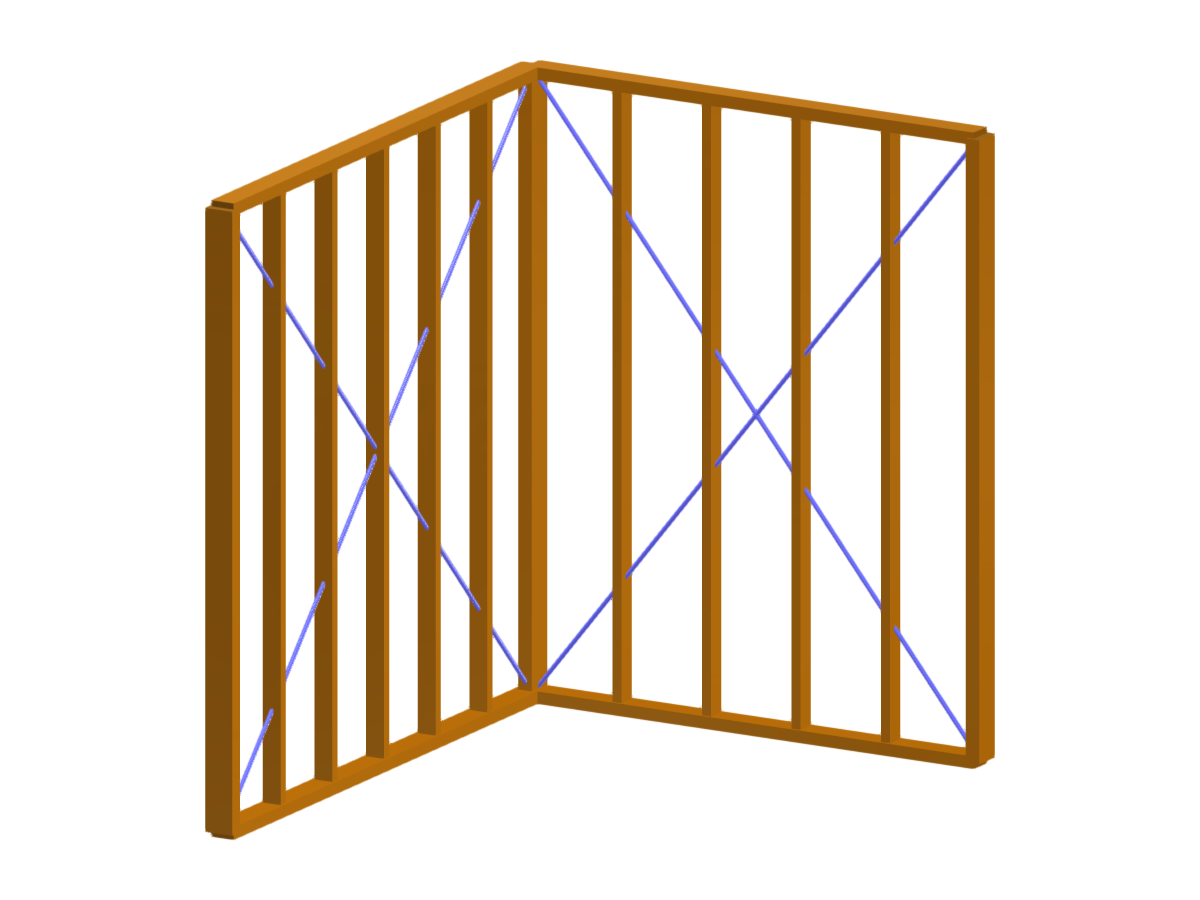
A detailed view of an L-shaped prefabricated wooden wall structure designed for efficient assembly.
The image shows a prefabricated wooden structure with an L-shaped corner wall design. This construction type is made of timber and allows for efficient assembly and modular building applications. The design demonstrates precision in prefabrication techniques for structural stability and aesthetic appeal.
Used in
3D Model
Specifications
| Block parameters editable dynamically | |
| Number of Nodes | 24 |
| Number of Lines | 20 |
| Number of Members | 20 |
| Number of Surfaces | 0 |
| Number of Solids | 0 |
| Number of Load Cases | 1 |
| Number of Load Combinations | 0 |
| Number of Result Combinations | 0 |
| Total Weight | 0.076 tons |
| Dimensions (Metric) | 2.000 x 2.500 x 2.400 m |
| Dimensions (Imperial) | 6.56 x 8.2 x 7.87 feet |