2026-07-09
063775
Roof Structure of Prefabricated Wooden Building
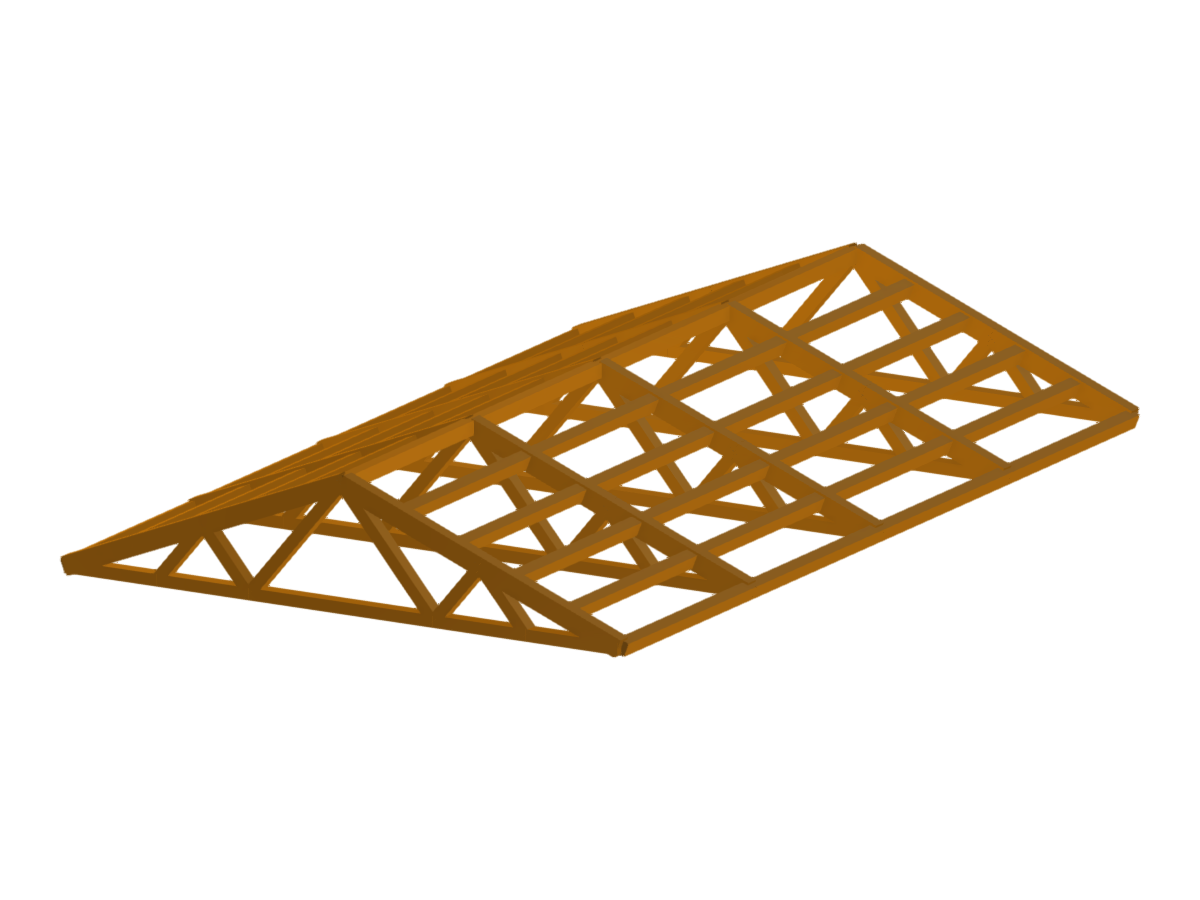
Detailed view of a roof designed for a prefabricated wooden structure, showcasing structural connections and elements.
This image showcases a detailed view of a roof designed for a prefabricated wooden structure. It highlights the intricate joining techniques and structural connections utilized in the construction of the wooden roof. The focus is on the precision and craftsmanship in the assembly of wood components. The image illustrates the application of modern design in traditional wooden architecture.
3D Model
Specifications
| Block parameters editable dynamically | |
| Number of Nodes | 85 |
| Number of Lines | 119 |
| Number of Members | 119 |
| Number of Surfaces | 0 |
| Number of Solids | 0 |
| Number of Load Cases | 1 |
| Number of Load Combinations | 0 |
| Number of Result Combinations | 0 |
| Total Weight | 0.765 tons |
| Dimensions (Metric) | 5,000 x 1,000 x 8,000 m |
| Dimensions (Imperial) | 16.4 x 3.28 x 26.25 feet |