2026-07-09
063794
Suspended Scaffolding Structure Design
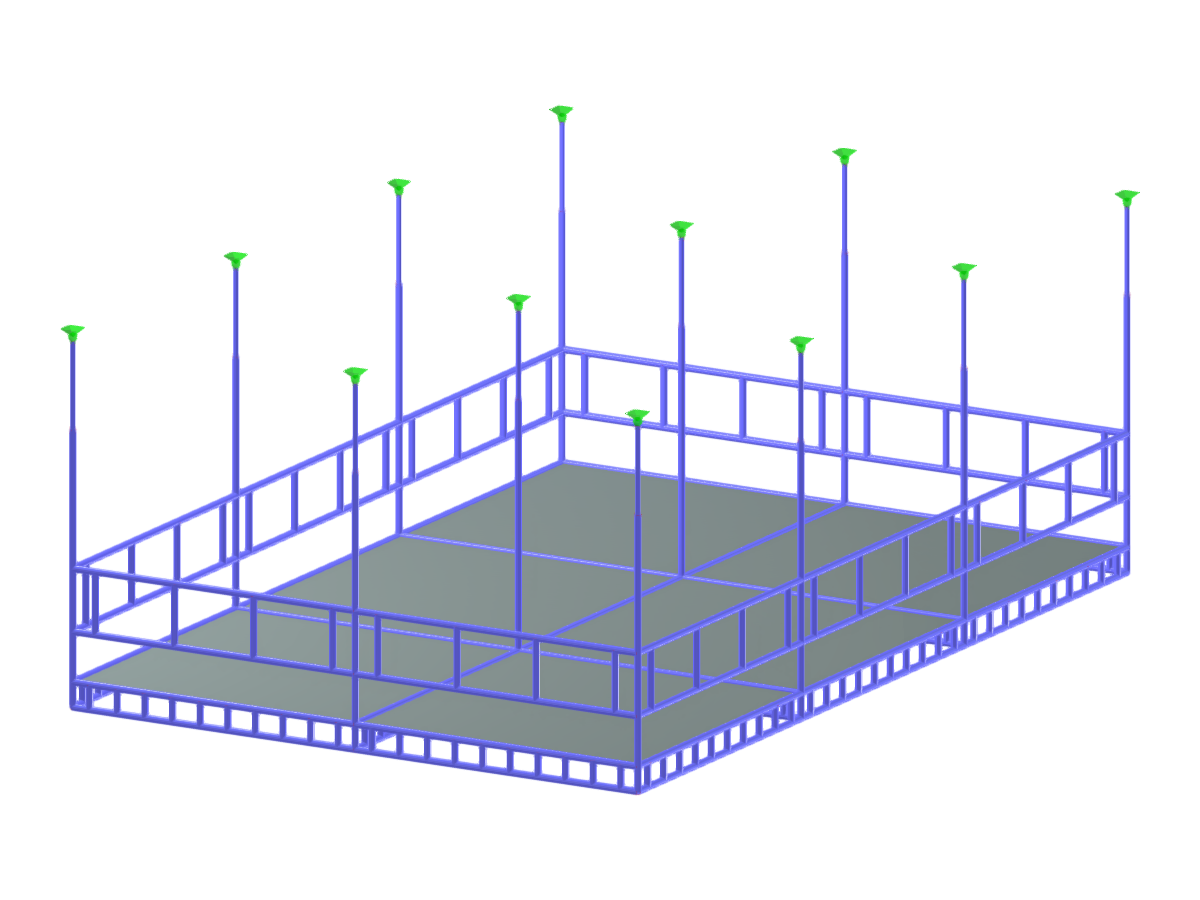
Detailed view of a suspended scaffolding structure demonstrating its design and components in a construction environment.
The image displays a suspended scaffolding structure used in construction settings. It highlights the structural components and design supporting safe access during building projects. The elements of the scaffolding illustrate engineering techniques employed for stability and safety. This showcases the integration of temporary structures in construction for efficient workflow.
Used in
3D Model
Specifications
| Block parameters editable dynamically | |
| Number of Nodes | 492 |
| Number of Lines | 288 |
| Number of Members | 288 |
| Number of Surfaces | 6 |
| Number of Solids | 0 |
| Number of Load Cases | 1 |
| Number of Load Combinations | 0 |
| Number of Result Combinations | 0 |
| Total Weight | 0.954 tons |
| Dimensions (Metric) | 5.000 x 2.900 x 7.500 m |
| Dimensions (Imperial) | 16.4 x 9.51 x 24.61 feet |