2026-07-09
063795
Scaffolding Falsework Structure Design Details
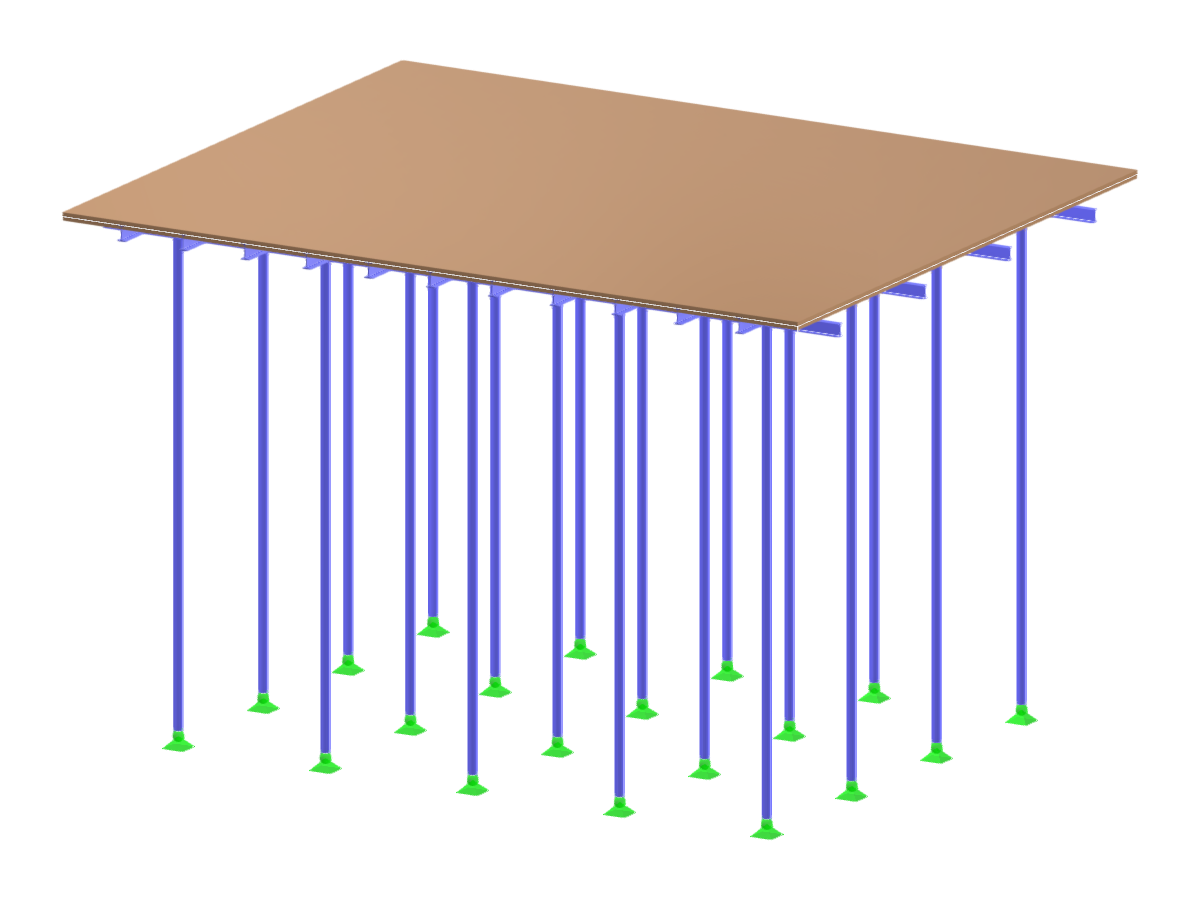
Scaffolding structure for falsework shown in a technical engineering model.
The image presents a detailed view of a scaffolding falsework structure utilized in construction projects. It highlights the spatial arrangement and connections within the scaffolding framework, illustrating stability and support. The structure is part of a technical engineering model, demonstrating its usage in temporary construction works.
Used in
3D Model
Specifications
| Block parameters editable dynamically | |
| Number of Nodes | 114 |
| Number of Lines | 127 |
| Number of Members | 123 |
| Number of Surfaces | 1 |
| Number of Solids | 0 |
| Number of Load Cases | 1 |
| Number of Load Combinations | 0 |
| Number of Result Combinations | 0 |
| Total Weight | 1.421 tons |
| Dimensions (Metric) | 5.000 x 3.000 x 4.000 m |
| Dimensions (Imperial) | 16.4 x 9.84 x 13.12 feet |