2026-07-10
063821
Steel Shelter Structure
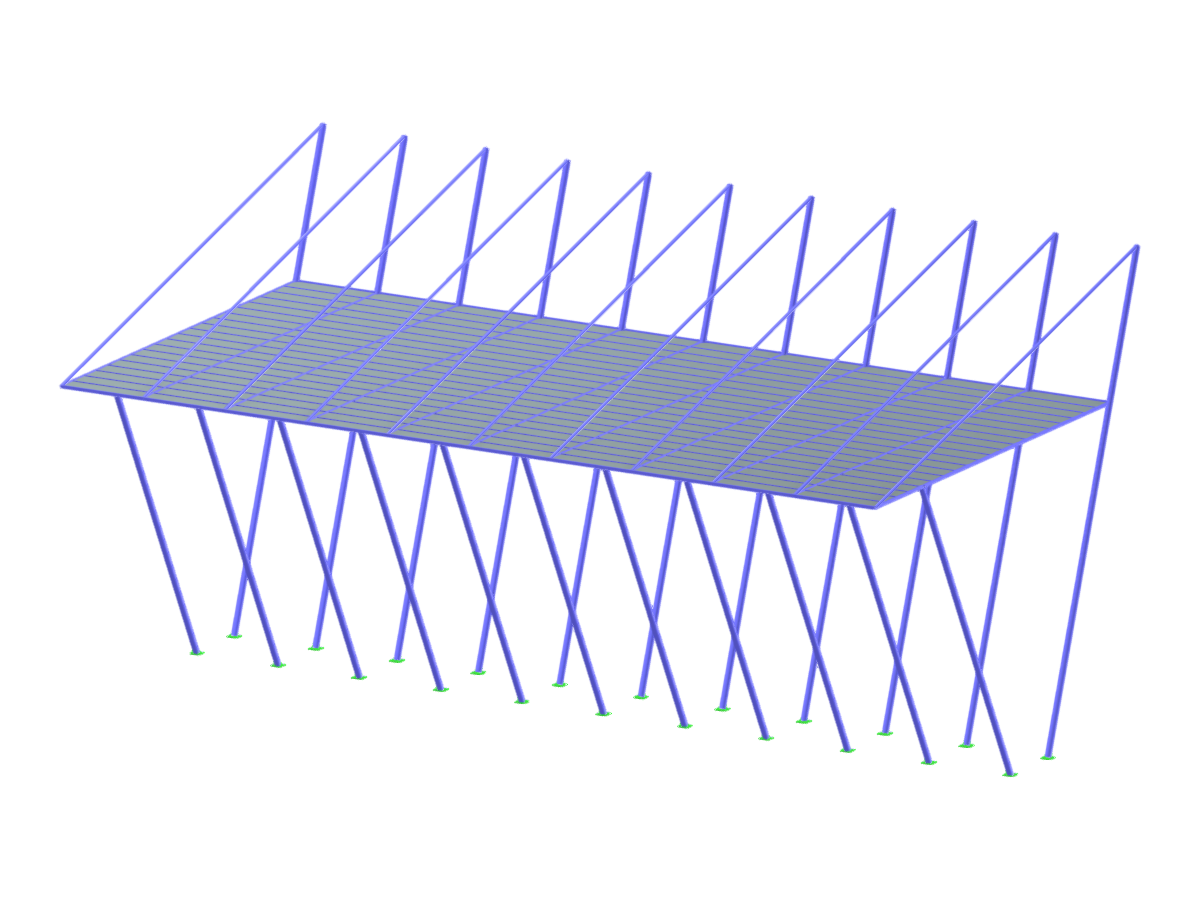
Design and construction details of a steel shelter showcasing structural elements and engineering precision.
The image presents a detailed view of a steel shelter, highlighting the structural components and design intricacies typical of modern engineering projects. The steel elements are shown connected, illustrating both the strength and utility of the material in such a structure. Various angles provide insight into the design's functionality and aesthetic appeal.
Used in
3D Model
Specifications
| Block parameters editable dynamically | |
| Number of Nodes | 264 |
| Number of Lines | 276 |
| Number of Members | 276 |
| Number of Surfaces | 10 |
| Number of Solids | 0 |
| Number of Load Cases | 1 |
| Number of Load Combinations | 0 |
| Number of Result Combinations | 0 |
| Total Weight | 317.672 tons |
| Dimensions (Metric) | 100.000 x 52.000 x 55.846 m |
| Dimensions (Imperial) | 328.08 x 170.6 x 183.22 feet |