2026-07-13
063880
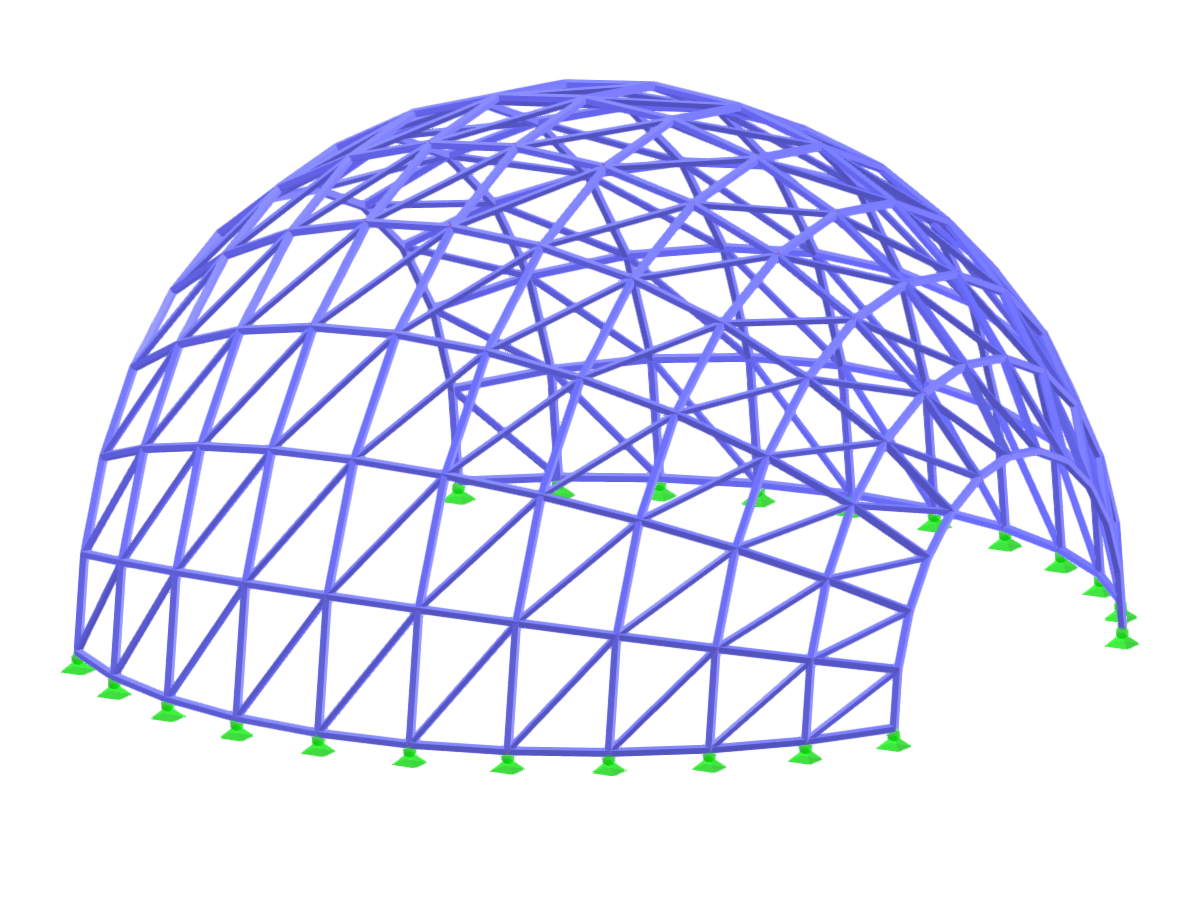
Geodesic Dome Structure
Analysis of a geodesic dome structure using advanced engineering software tools.
The image shows a detailed analysis of a geodesic dome structure. The dome is composed of interconnected triangular elements, showcasing its structural efficiency and stability. Load distribution and stress points are visually highlighted, indicating the critical areas of the construction. Advanced engineering tools are used to simulate environmental and structural loads. The visualization aids in optimizing the design and ensuring safety and functionality.
Used in
3D Model
Specifications
| Block parameters editable dynamically | |
| Number of Nodes | 143 |
| Number of Lines | 382 |
| Number of Members | 382 |
| Number of Surfaces | 0 |
| Number of Solids | 0 |
| Number of Load Cases | 1 |
| Number of Load Combinations | 0 |
| Number of Result Combinations | 0 |
| Total Weight | 5.479 tons |
| Dimensions (Metric) | 11.224 x 6.999 x 13.999 m |
| Dimensions (Imperial) | 36.82 x 22.96 x 45.93 feet |