2026-07-14
063916
Octagonal Timber Roof Structure
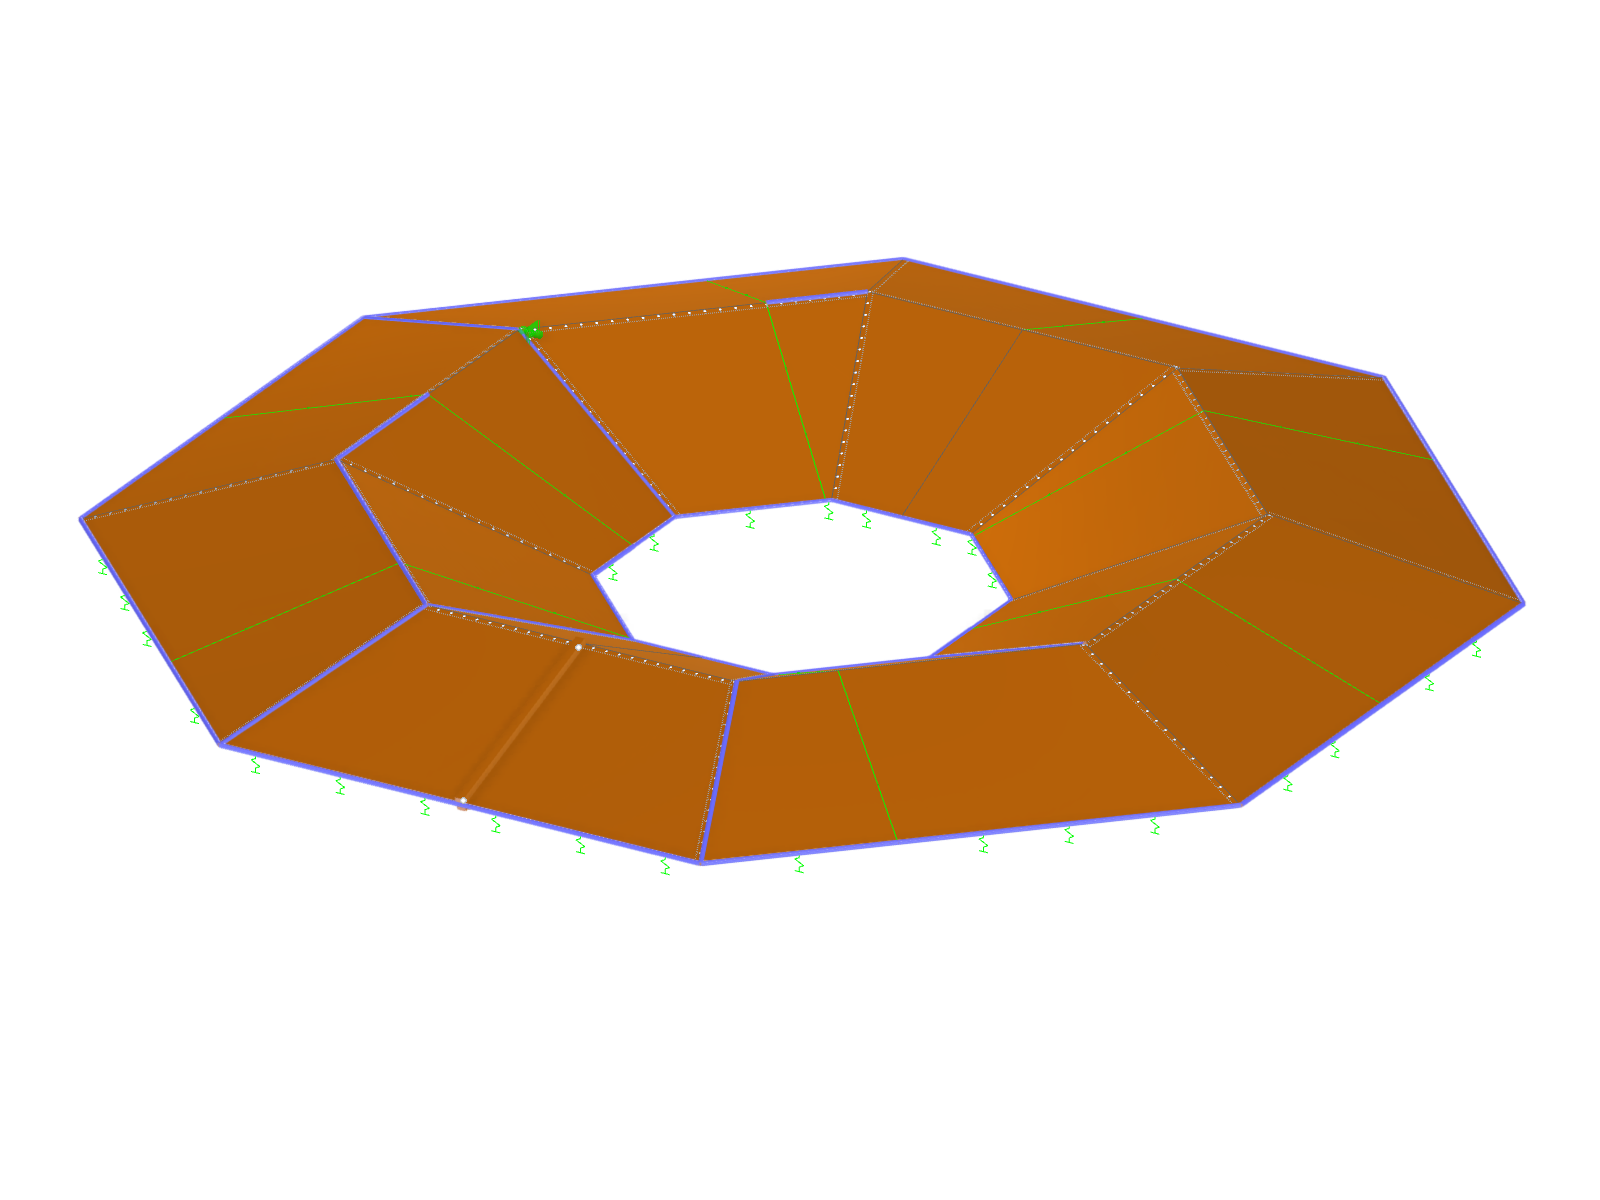
An octagonal timber frame viewed from above, with beams and bracing.
The structure features an octagonal shape with symmetrically arranged timber beams and bracing. The details of the timber connections are clearly visible and show the precision of engineering in the design of timber structures. The arrangement of the elements follows a recurring pattern that emphasizes both aesthetic and functional aspects. The displayed structure serves as an example of progressive architecture in timber structures.
3D Model
No Download Possible
Customer Project / View Only
More About 3D Model
Specifications
| Number of Nodes | 54 |
| Number of Lines | 90 |
| Number of Members | 43 |
| Number of Surfaces | 16 |
| Number of Load Cases | 3 |
| Number of Result Combinations | 3 |
| Total Weight | 14.669 t |
| Dimensions (Metric) | 16.356 x 16.453 x 1.448 m |
| Dimensions (Imperial) | 53.66 x 53.98 x 4.75 feet |
| Program Version | 5.28.01 |