2026-08-13
064330
Layer for Objects of Staircase Tower with Detached Building
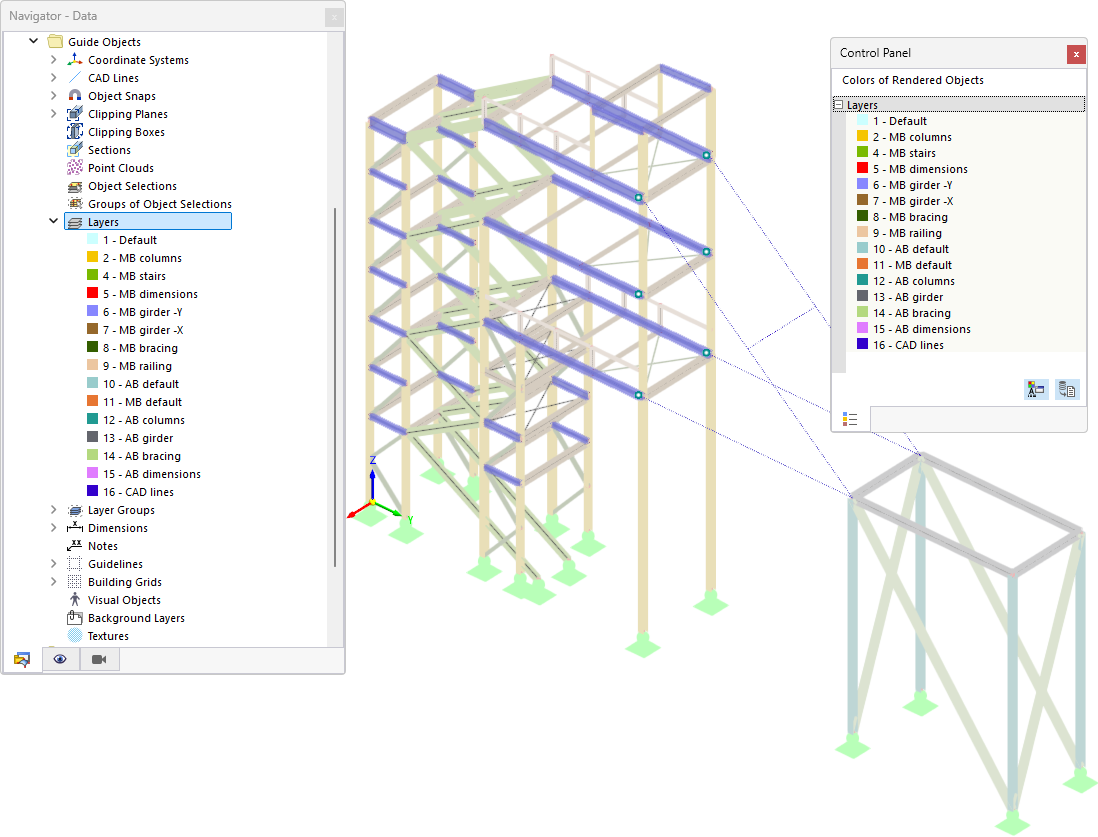
Layers for objects in a staircase tower with detached building
The image shows a three-dimensional steel structural model of a multi-story staircase tower with an adjacent annex. The structure is organized into a structural system of 16 layers, which allows for a detailed distinction between the structural components of the main building (MB) and the additional building (AB). The layers include, among other things, columns, stairs, beams, wall lines, handrails, stiffenings, and CAD lines. All available layers are listed in the Navigator, while the Control Panel displays the colors of the rendered objects. Some of the layers are hidden, allowing for selective visibility of individual component groups, such as HB columns or AB beams.