2026-09-01
064593
Hybrid Structure of 7-Story Building
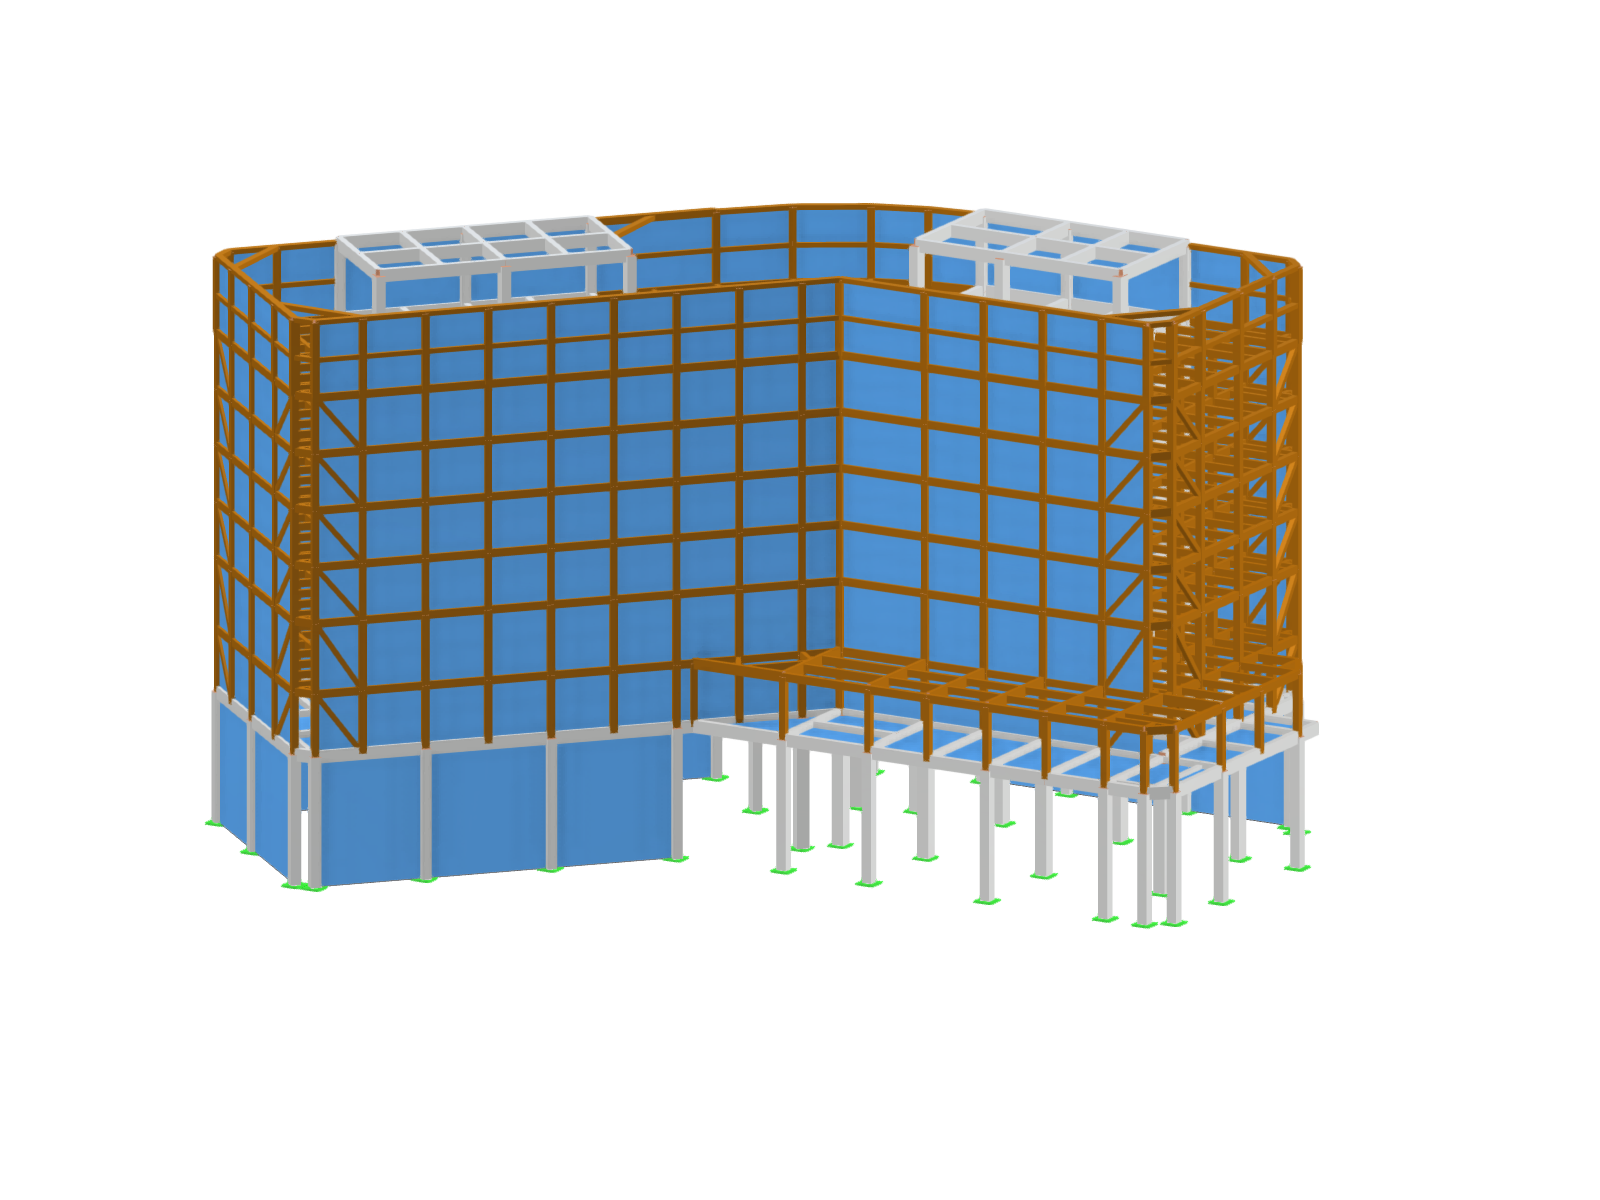
3D structural model of a 7-story building constructed using a hybrid method, featuring reinforced concrete and cast-in-place concrete columns, composite steel-concrete floors, and shear walls on the ground floor
The image shows the 3D structural model of a 7-story building constructed using a hybrid construction method. The upper stories consist of a steel skeleton—displayed in orange—with a grid of beams and columns, as well as slabs and wall surfaces displayed in blue. The ground story is modeled with white reinforced concrete columns and shear walls for stiffening. On the roof, two substructures for mechanical systems—displayed in white—are visible. The green symbols at the column bases indicate the support conditions.
3D Model
No Download Possible
Customer Project / View Only
More About 3D Model
Specifications
| Number of Nodes | 1206 |
| Number of Lines | 2206 |
| Number of Members | 2157 |
| Number of Surfaces | 10 |
| Number of Solids | 0 |
| Number of Load Cases | 7 |
| Number of Load Combinations | 22 |
| Number of Result Combinations | 2 |
| Total Weight | 2750.796 t |
| Dimensions (Metric) | 82.882 x 54.000 x 64.021 m |
| Dimensions (Imperial) | 271.92 x 177.17 x 210.04 feet |