2026-09-01
064596
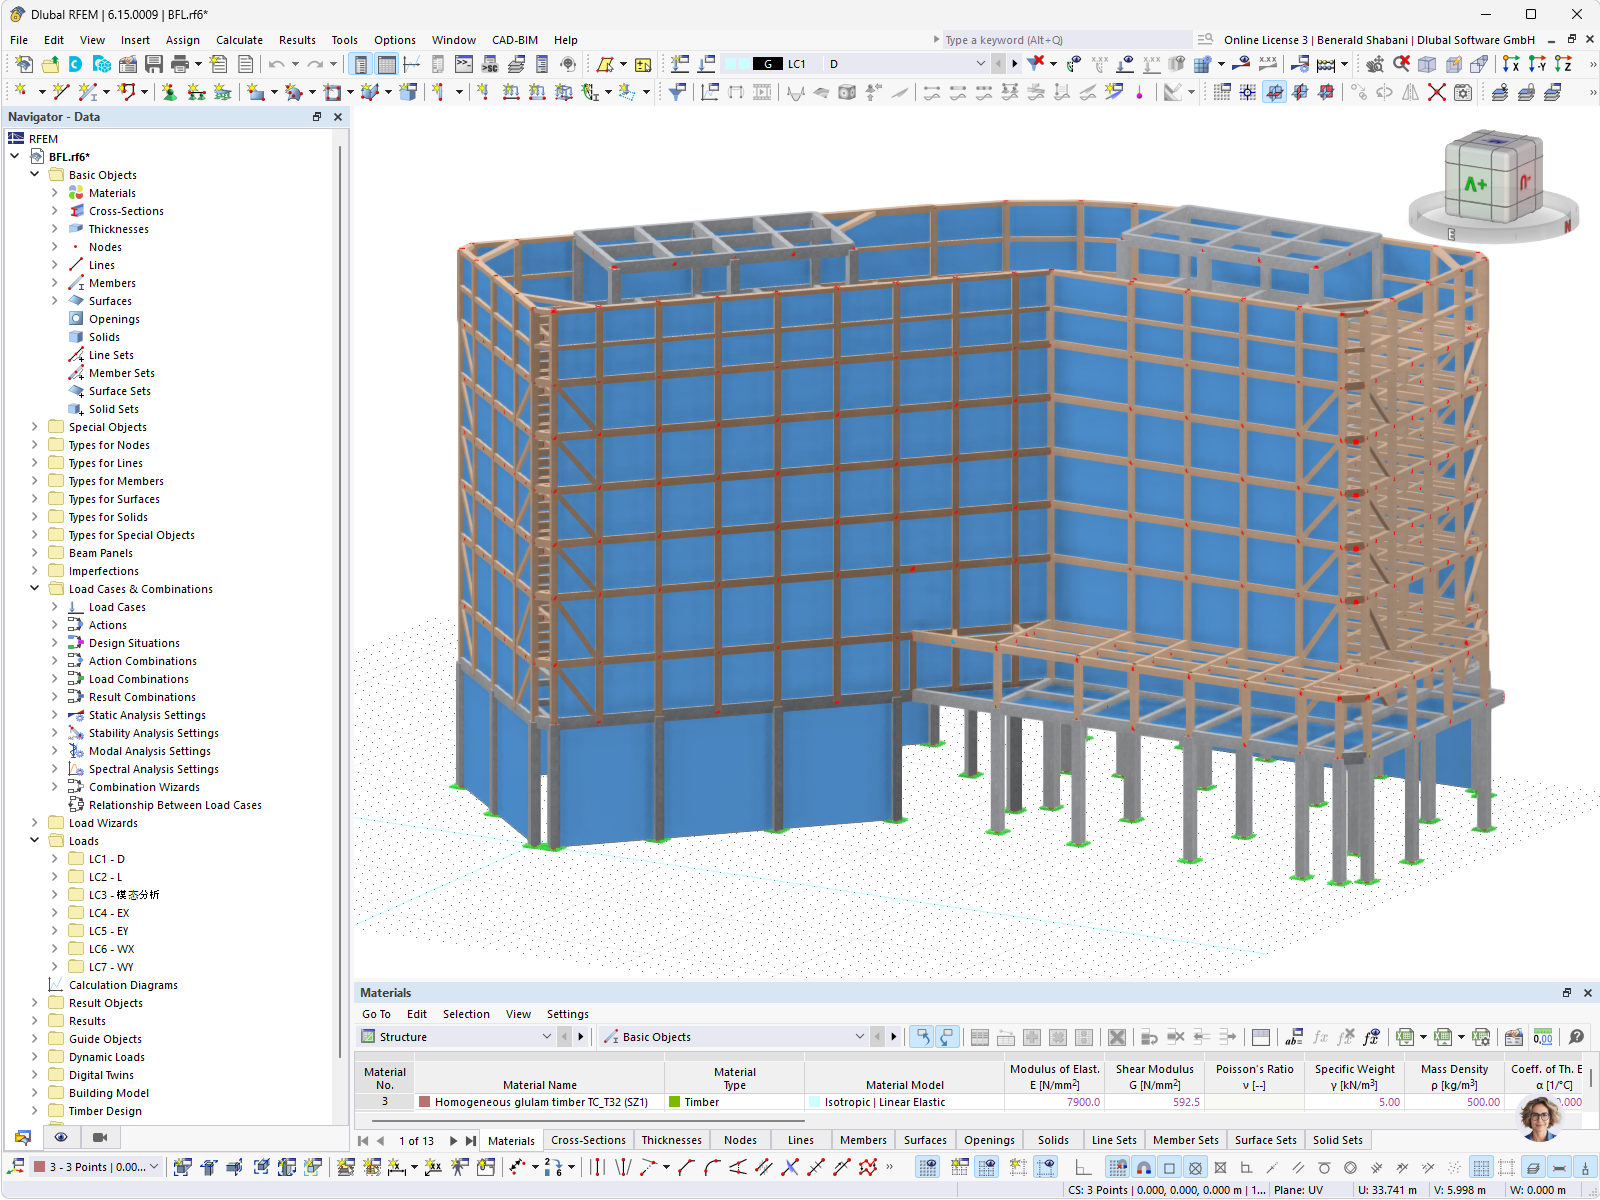
View of Multi-Story Hybrid Building in RFEM
A seven-story building with a hybrid construction method featuring a timber and steel structural system, modeled using RFEM software with a cross-laminated timber material definition
The image shows a seven-story building with a hybrid construction, modeled in RFEM 6.15.0009. The structural system consists of timber truss structures resting on steel columns on the ground floor, with nodal supports displayed in green. Two structures made of steel beams are located on the roof. The lower section of the table lists the materials, including homogeneous cross-laminated timber (CLT) TC_T32 (SZ1) with an isotropic, linearly elastic material model and a modulus of elasticity of 7900 N/mm². The Navigator displays structured information about load cases such as self-weight, snow, and wind loads, as well as load case combinations and building models.
3D Model
No Download Possible
Customer Project / View Only
More About 3D Model
Specifications
| Number of Nodes | 1206 |
| Number of Lines | 2206 |
| Number of Members | 2157 |
| Number of Surfaces | 10 |
| Number of Solids | 0 |
| Number of Load Cases | 7 |
| Number of Load Combinations | 22 |
| Number of Result Combinations | 2 |
| Total Weight | 2750.796 t |
| Dimensions (Metric) | 82.882 x 54.000 x 64.021 m |
| Dimensions (Imperial) | 271.92 x 177.17 x 210.04 feet |