2026-10-21
065410
Folded Roof Structure of National Juneteenth Museum in Fort Worth, Texas
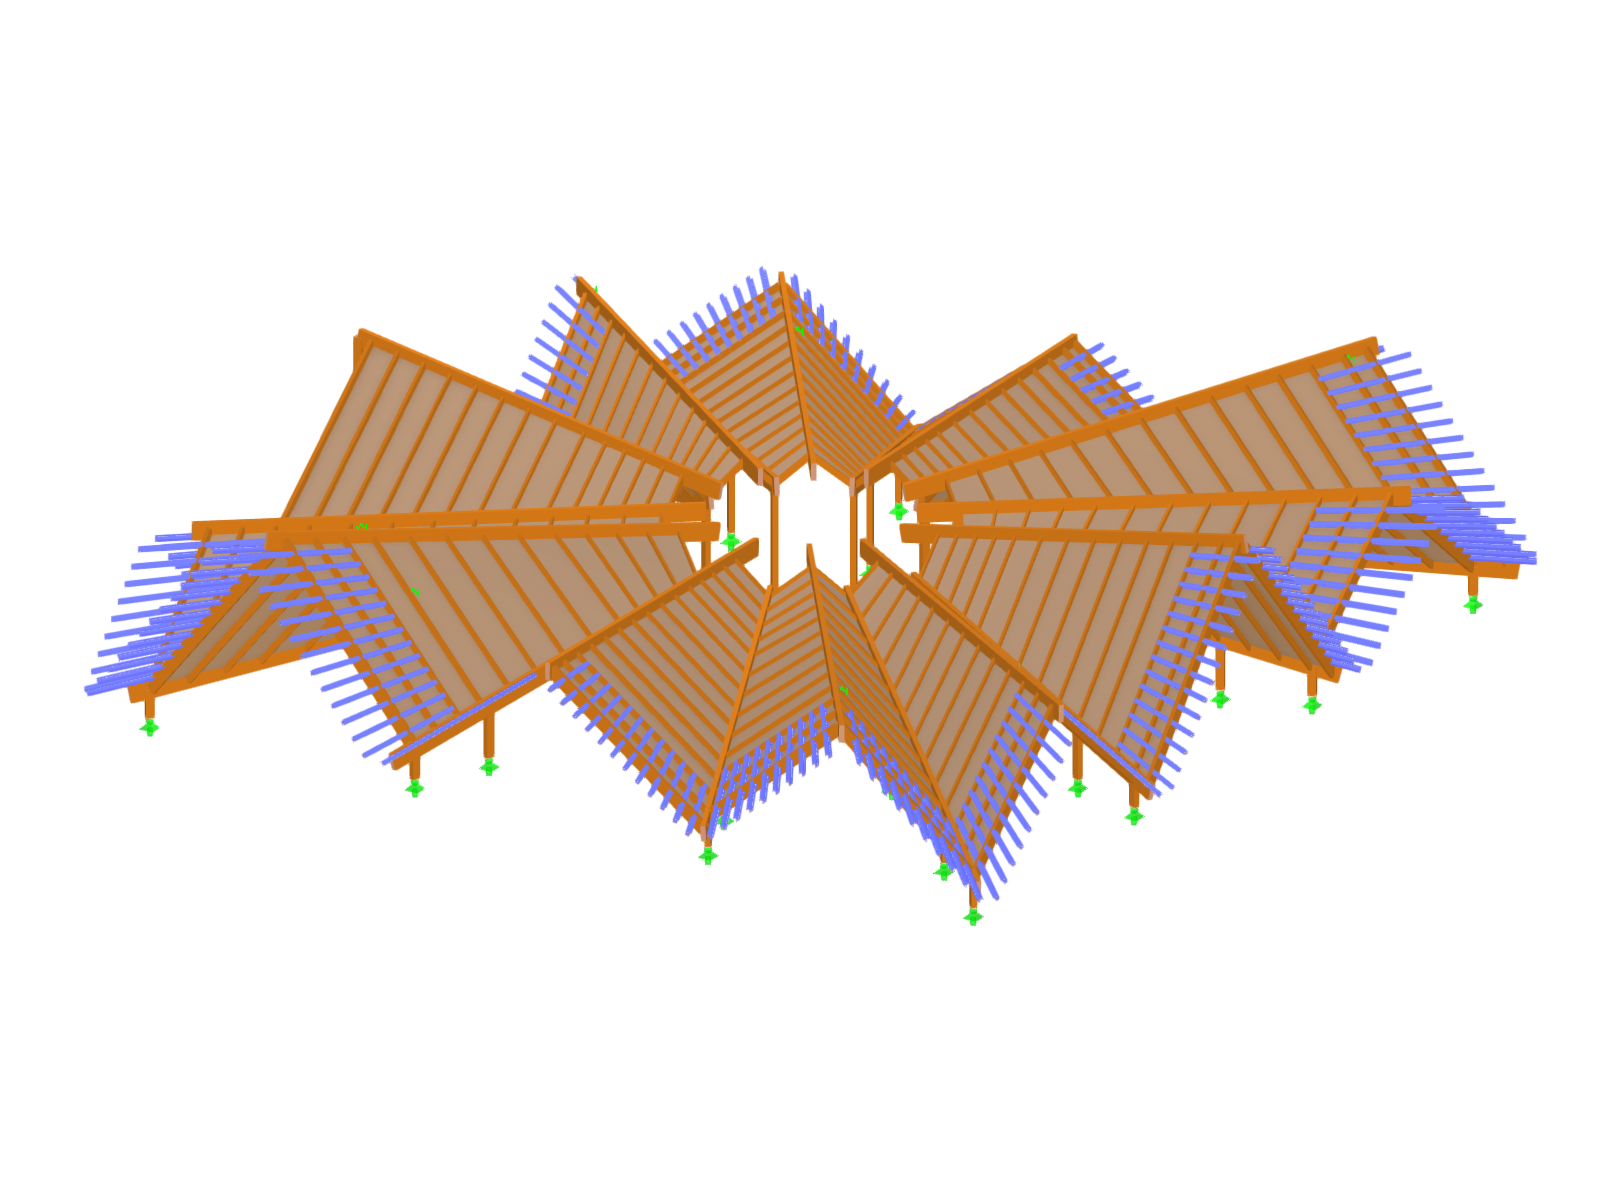
3D structural model of the folded timber roof structure of the National Juneteenth Museum, featuring radially arranged, pitched roof surfaces surrounding a central courtyard.
3D structural model of the complex, folded roof structure of the National Juneteenth Museum in Fort Worth, Texas. The model shows the arrangement of sloped roof surfaces, which are arranged radially around a central courtyard and define the building’s distinctive architecture. The roof structure combines glued-laminated timber elements and cross-laminated timber panels to form an expressive and efficient timber framework.
3D Model
No Download Possible
Customer Project / View Only
More About 3D Model
Specifications
| Number of Nodes | 2173 |
| Number of Lines | 1734 |
| Number of Members | 1391 |
| Number of Surfaces | 300 |
| Number of Solids | 0 |
| Number of Load Cases | 43 |
| Number of Load Combinations | 52 |
| Number of Result Combinations | 1 |
| Total Weight | 311.097 t |
| Dimensions (Metric) | 54.254 x 11.859 x 54.254 m |
| Dimensions (Imperial) | 178 x 38.91 x 178 feet |