2022-11-21
035828
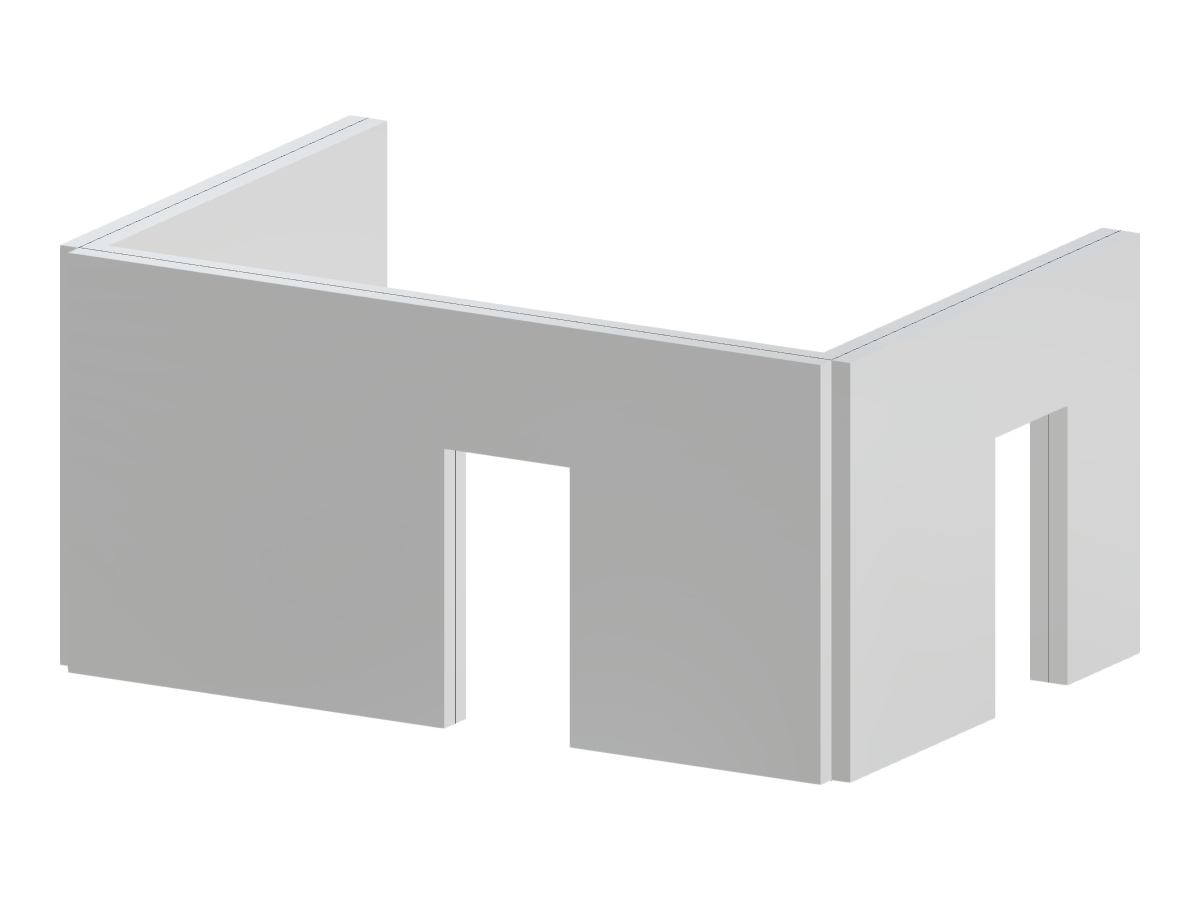
Concrete Wall with Door Openings
U-shaped concrete wall featuring two openings designed as doors.
The image depicts a U-shaped concrete wall that has been designed with two openings functioning as doors. The structure showcases elements typical for load-bearing walls in construction projects.
3D Model
Specifications
| Block parameters editable dynamically | |
| Number of Nodes | 16 |
| Number of Lines | 18 |
| Number of Members | 0 |
| Number of Surfaces | 3 |
| Number of Solids | 0 |
| Number of Load Cases | 1 |
| Number of Load Combinations | 0 |
| Number of Result Combinations | 0 |
| Total Weight | 28.500 tons |
| Dimensions (Metric) | 6.000 x 3.000 x 4.000 m |
| Dimensions (Imperial) | 19.69 x 9.84 x 13.12 feet |