


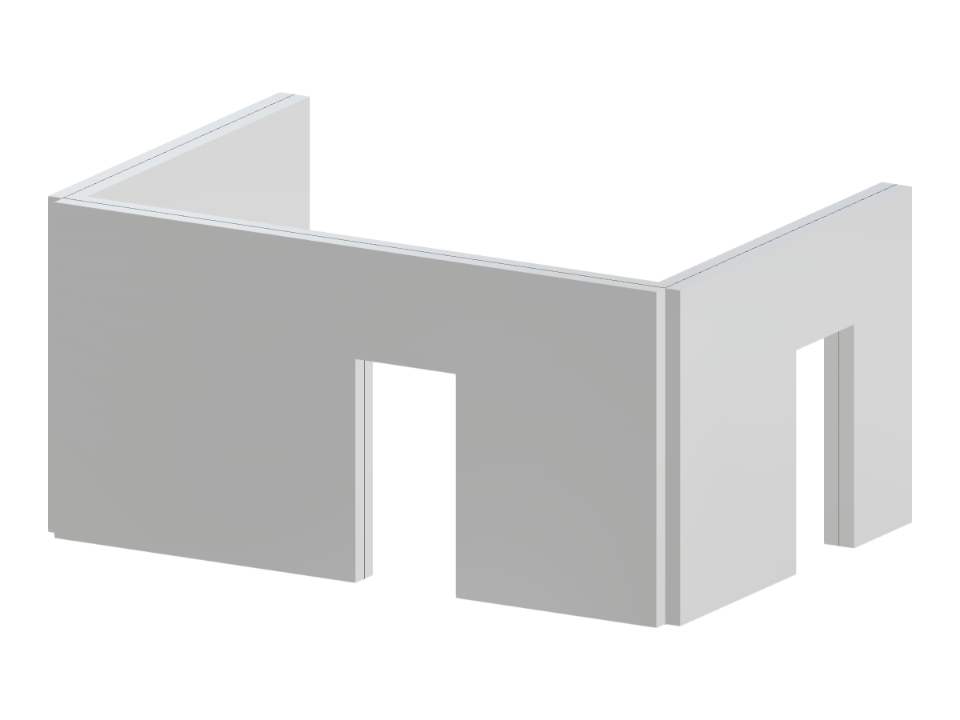
This model represents a U-shaped concrete wall with two openings designed as doors. The openings are intended to facilitate easy access and circulation while maintaining structural integrity. This modeling of the concrete wall can be utilized to study the effects of openings on wall stress distribution and deformation characteristics. It serves as a practical example for evaluating design techniques in reinforced concrete structures.
U-Shaped Concrete Wall with Doorway Openings
| Block parameters editable dynamically | |
| Number of Nodes | 16 |
| Number of Lines | 18 |
| Number of Members | 0 |
| Number of Surfaces | 3 |
| Number of Solids | 0 |
| Number of Load Cases | 1 |
| Number of Load Combinations | 0 |
| Number of Result Combinations | 0 |
| Total Weight | 28.500 tons |
| Dimensions (Metric) | 6.000 x 3.000 x 4.000 m |
| Dimensions (Imperial) | 19.69 x 9.84 x 13.12 feet |
You can download this structural model to use it for training purposes or for your projects. However, we do not assume any guarantee or liability for the accuracy or completeness of the model.