2022-11-21
035829
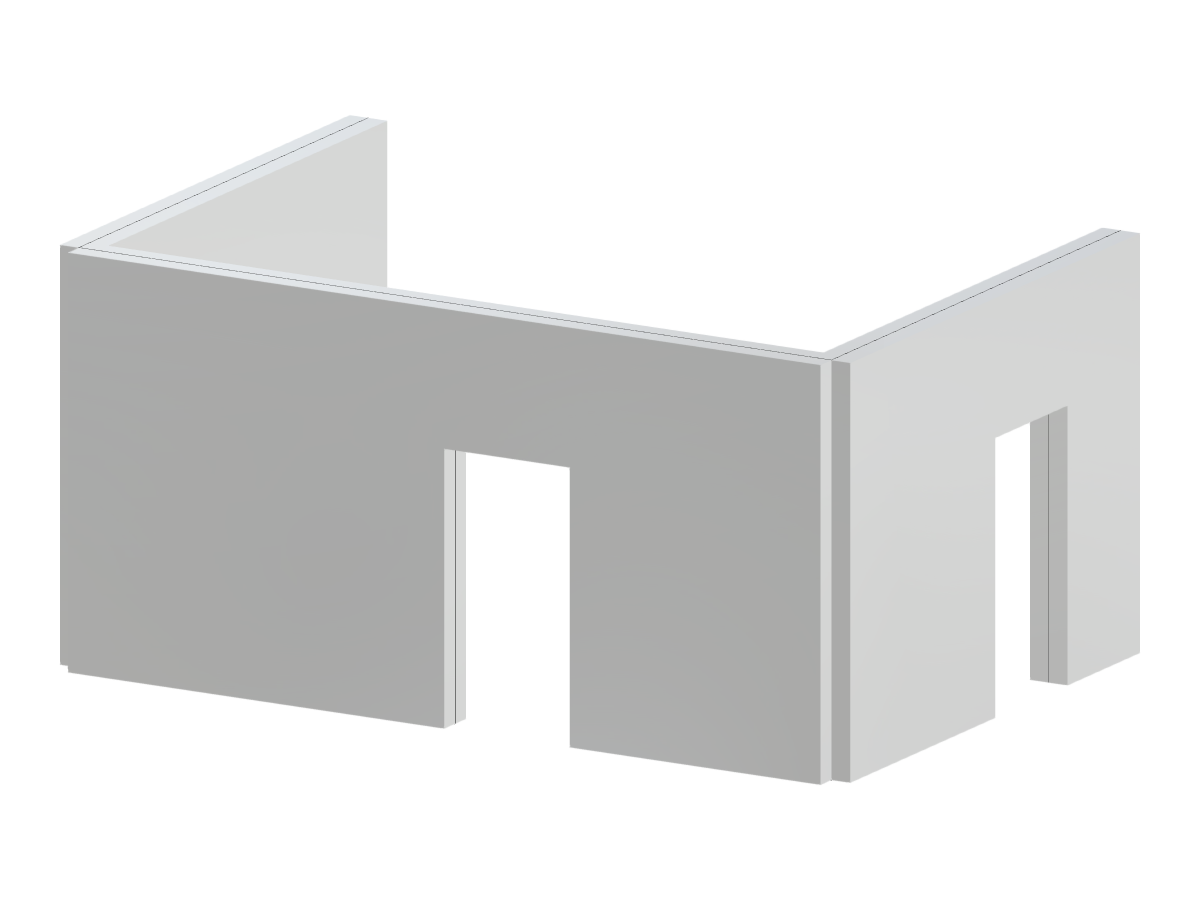
U Shape Concrete Wall with Openings
Concrete U-shaped wall section featuring three door openings designed as a structural element.
The image displays a U-shaped concrete wall section with three distinct openings resembling doors. This structural element is part of a detailed architectural design highlighting the material's adaptability in modern construction. The openings may serve functional or aesthetic purposes, contributing to the overall layout and utility of the space.
Used in
3D Model
Specifications
| Block parameters editable dynamically | |
| Number of Nodes | 20 |
| Number of Lines | 22 |
| Number of Members | 0 |
| Number of Surfaces | 3 |
| Number of Solids | 0 |
| Number of Load Cases | 1 |
| Number of Load Combinations | 0 |
| Number of Result Combinations | 0 |
| Total Weight | 27.000 tons |
| Dimensions (Metric) | 6.000 x 3.000 x 4.000 m |
| Dimensions (Imperial) | 19.69 x 9.84 x 13.12 feet |