


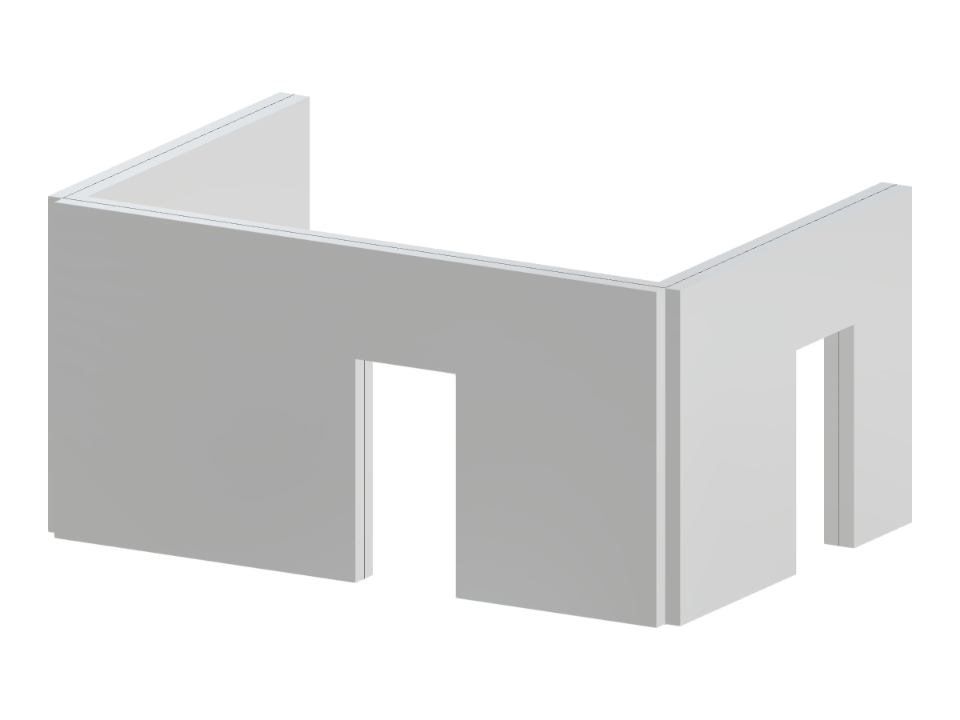
This model represents a U-shaped concrete wall featuring three openings designed as doorways. The structure provides an ideal case study for analyzing stress distribution and structural behavior due to its unique geometry. The model allows engineers to explore load paths and check deflection characteristics under various loading conditions.
Concrete Wall with Openings
| Block parameters editable dynamically | |
| Number of Nodes | 20 |
| Number of Lines | 22 |
| Number of Members | 0 |
| Number of Surfaces | 3 |
| Number of Solids | 0 |
| Number of Load Cases | 1 |
| Number of Load Combinations | 0 |
| Number of Result Combinations | 0 |
| Total Weight | 27.000 tons |
| Dimensions (Metric) | 6.000 x 3.000 x 4.000 m |
| Dimensions (Imperial) | 19.69 x 9.84 x 13.12 feet |
You can download this structural model to use it for training purposes or for your projects. However, we do not assume any guarantee or liability for the accuracy or completeness of the model.