2024-05-07
050156
Facade Scaffold Construction Details
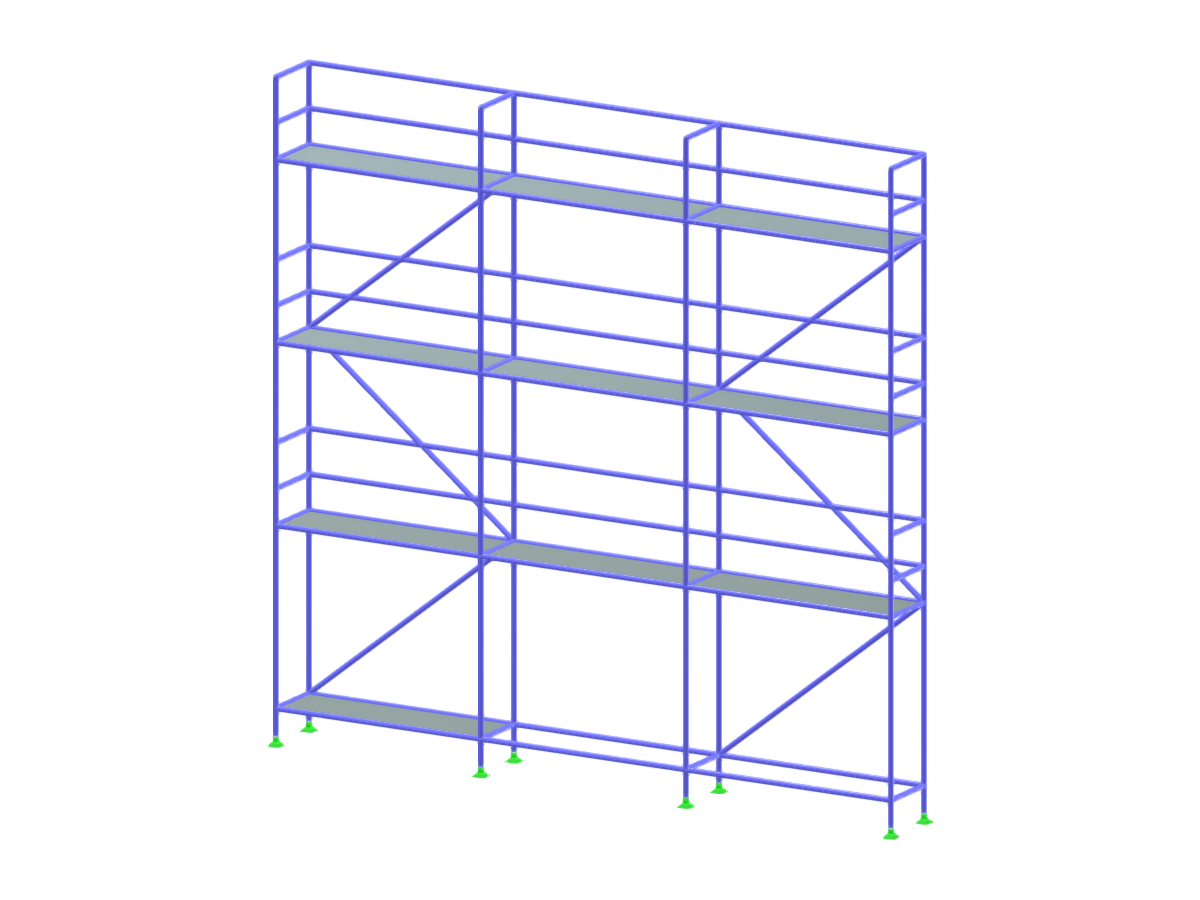
Close-up view of facade scaffolding system used in construction for facade maintenance and building support.
The image captures the detailed structure of a facade scaffolding system used in construction. It shows a network of metal poles and cross braces forming a stable platform for maintenance work on building facades. The scaffolding is arranged symmetrically, providing necessary support and ease of access for workers.
Used in
3D Model
Specifications
| Block parameters editable dynamically | |
| Number of Nodes | 88 |
| Number of Lines | 158 |
| Number of Members | 158 |
| Number of Surfaces | 10 |
| Number of Solids | 0 |
| Number of Load Cases | 1 |
| Number of Load Combinations | 0 |
| Number of Result Combinations | 0 |
| Total Weight | 0.736 tons |
| Dimensions (Metric) | 7.500 x 7.200 x 0.700 m |
| Dimensions (Imperial) | 24.61 x 23.62 x 2.3 feet |