


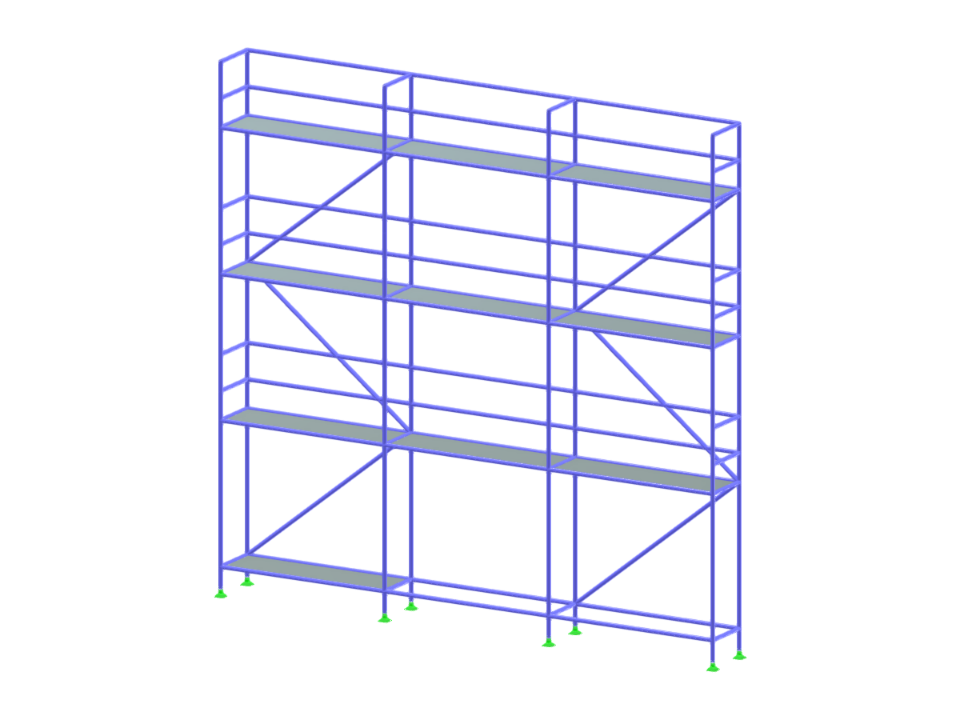
The model represents the structural layout of scaffolding designed specifically for a facade. This setup ensures stability and safety during facade construction or maintenance. The model assists engineers in evaluating load-bearing capacities and optimizing scaffold arrangements.
Facade Scaffold
| Block parameters editable dynamically | |
| Number of Nodes | 88 |
| Number of Lines | 158 |
| Number of Members | 158 |
| Number of Surfaces | 10 |
| Number of Solids | 0 |
| Number of Load Cases | 1 |
| Number of Load Combinations | 0 |
| Number of Result Combinations | 0 |
| Total Weight | 0.736 tons |
| Dimensions (Metric) | 7.500 x 7.200 x 0.700 m |
| Dimensions (Imperial) | 24.61 x 23.62 x 2.3 feet |
You can download this structural model to use it for training purposes or for your projects. However, we do not assume any guarantee or liability for the accuracy or completeness of the model.