2026-06-01
062981
Steel Structure of Tennis Sports Hall
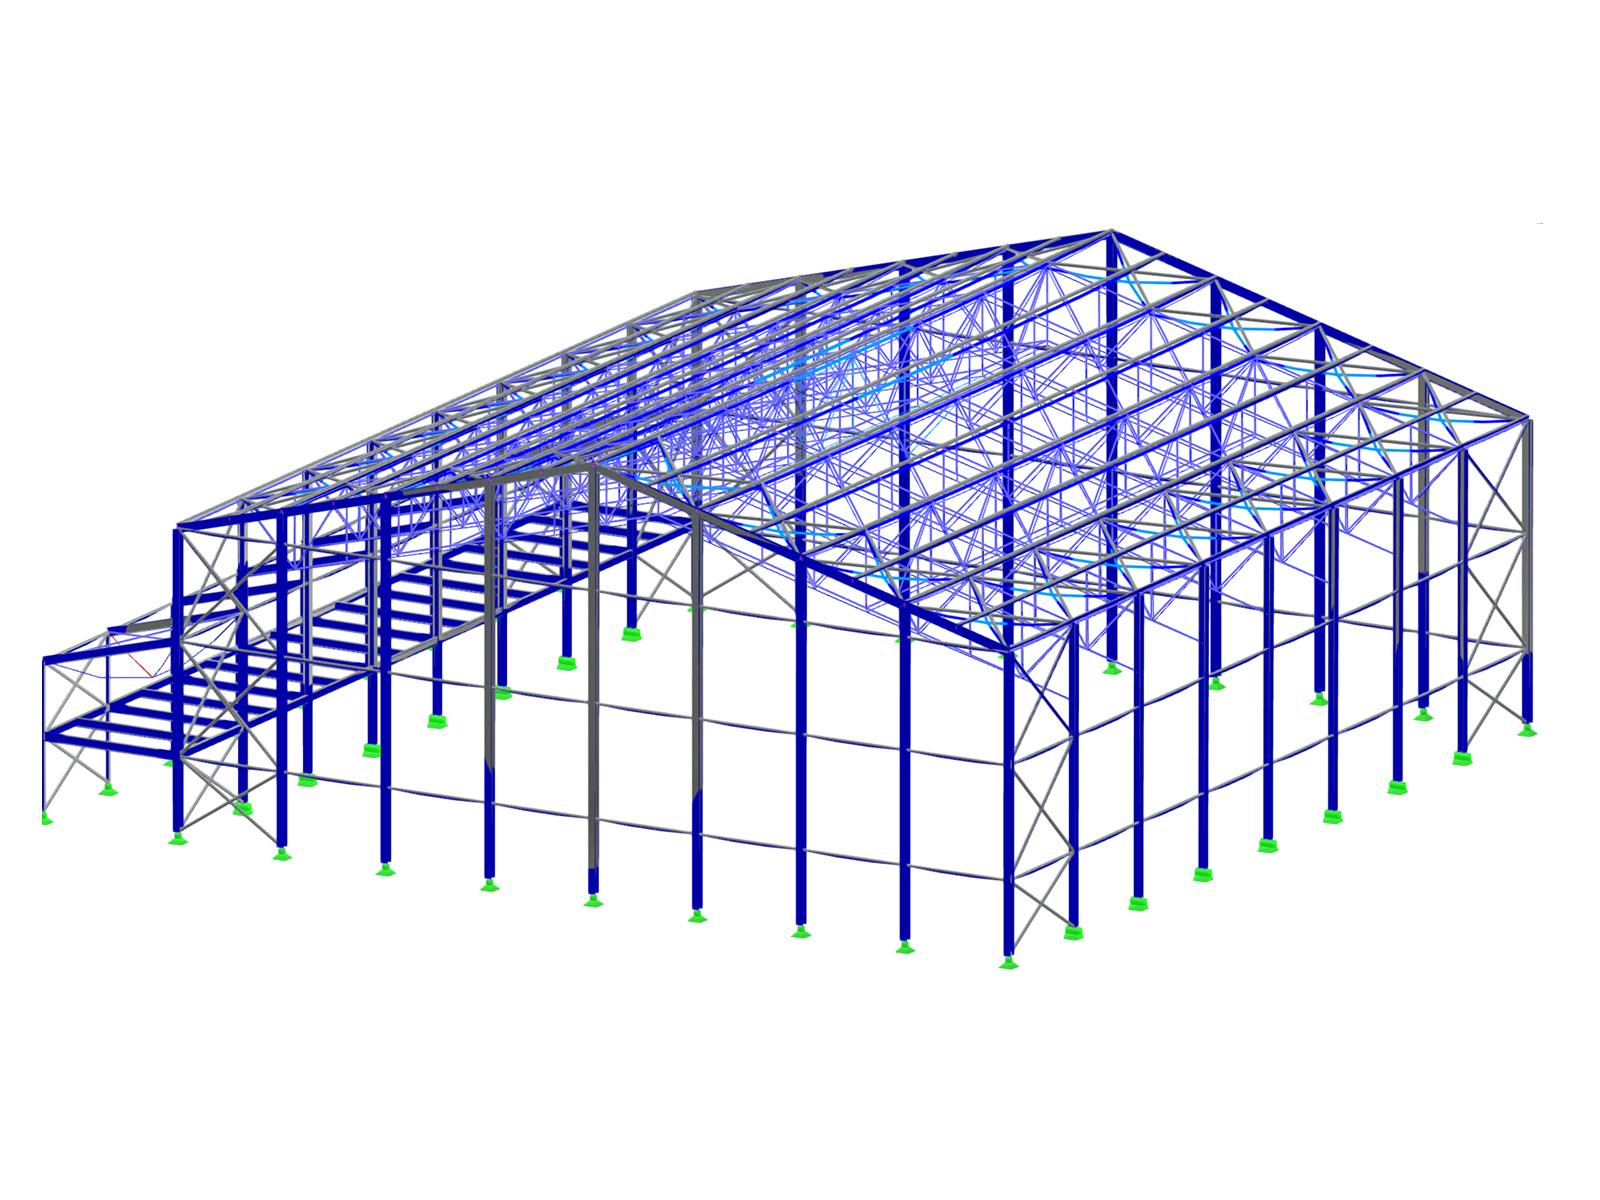
A single-bay steel sports hall with a canopy covering storage areas and locker rooms.
A single-aisle steel sports hall designed for tennis and other sports activities. The main load-bearing structure consists of truss girders. Attached to the trusses is an extension comprising storage areas, locker rooms, and an entrance area. The project also includes a comparative study of different truss geometries, examining the effect of member arrangement on the structure’s weight and stiffness. The “Dlubal Talent ČVUT” group worked on this design.
Used in
3D Model
Specifications
| Number of Nodes | 697 |
| Number of Lines | 983 |
| Number of Members | 983 |
| Number of Surfaces | 0 |
| Number of Solids | 0 |
| Number of Load Cases | 10 |
| Number of Load Combinations | 48 |
| Number of Result Combinations | 2 |
| Total Weight | 106,369 t |
| Dimensions (Metric) | 43,000 x 17,207 x 40,000 m |
| Dimensions (Imperial) | 141.08 x 56.45 x 131.23 feet |