2026-06-01
062986
Steel Structure of Parking Garage in Čelákovice
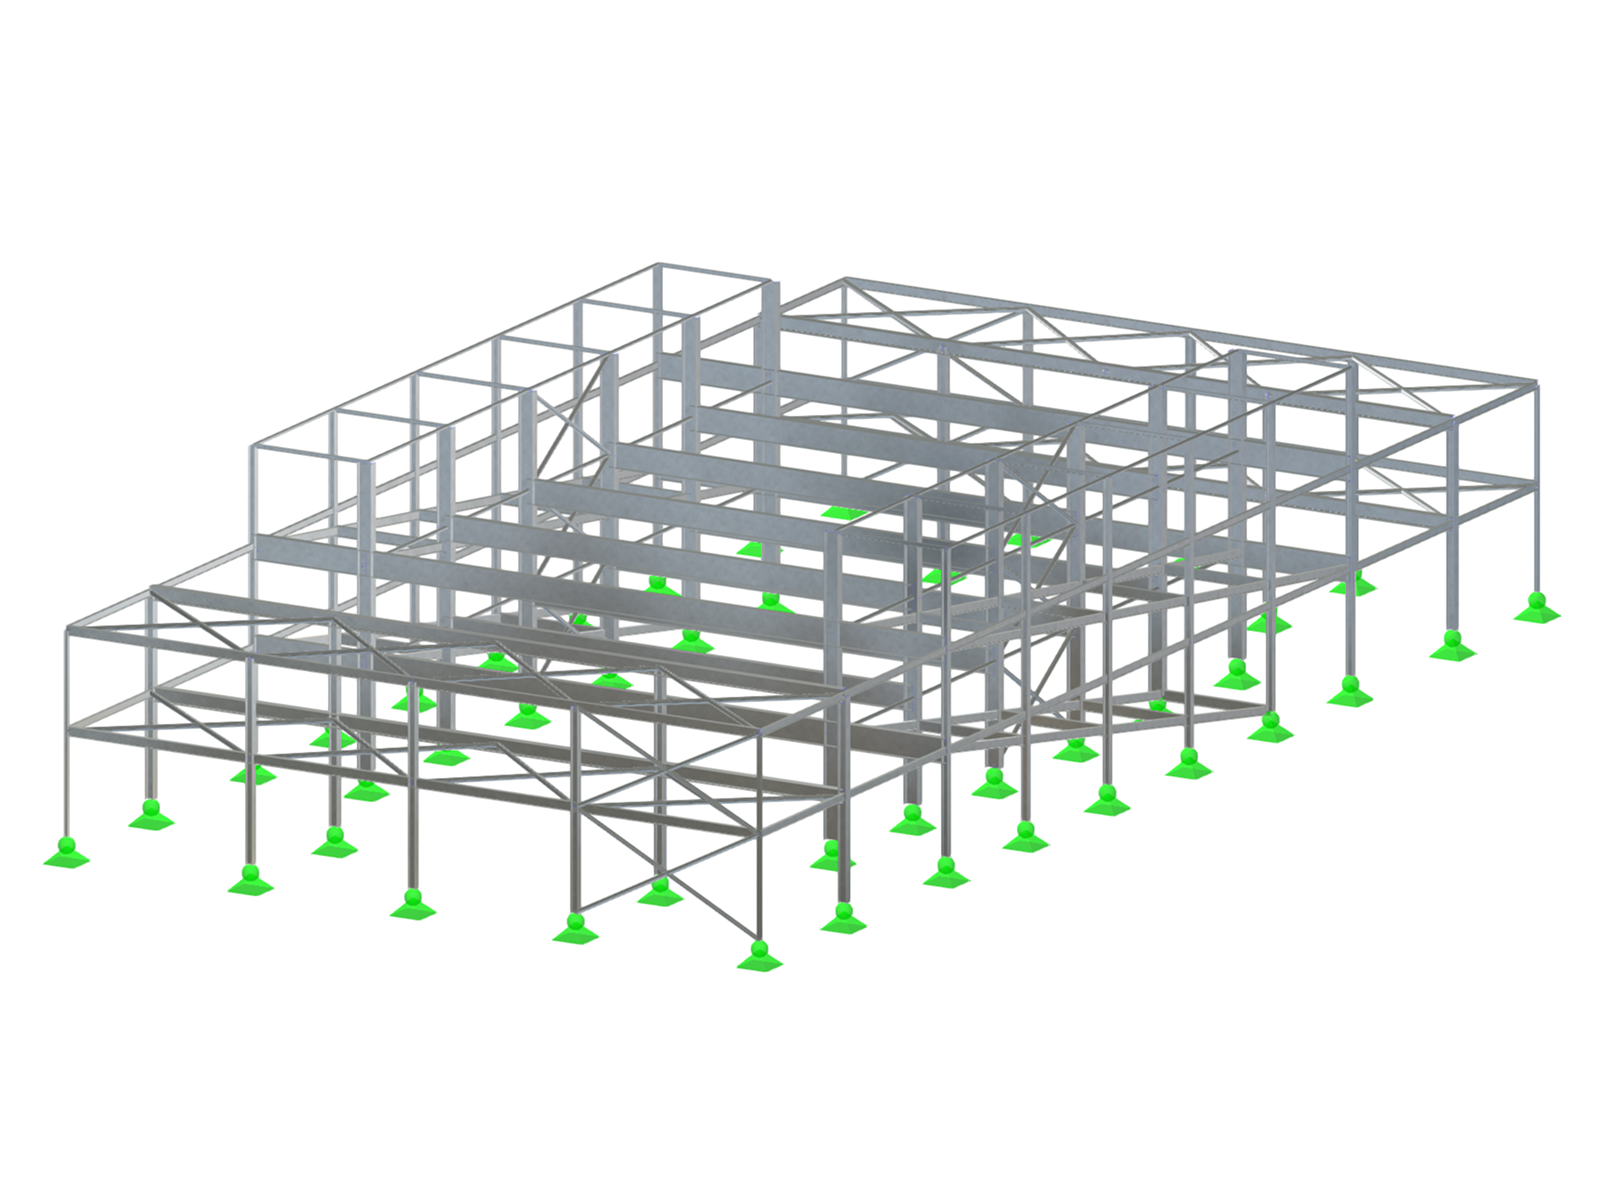
Steel structure of a two-story parking garage, 47.62 × 24.5 m, height 9.4 m, Čelákovice. Slope of 1.75%, HEA 500 frames.
[Irina Okilova] designed a two-story steel parking garage for Čelákovice. The main load-bearing structure consists of frames made of HEA 500 columns and welded cross-beams with a span of 16.5 m. There are canopies on both sides, and the gable walls contain HEA 220 columns. The overall dimensions are 47.62 × 24.5 m, with a height of 9.4 m.
3D Model
Specifications
| Number of Nodes | 290 |
| Number of Lines | 439 |
| Number of Members | 356 |
| Number of Surfaces | 41 |
| Number of Solids | 0 |
| Number of Load Cases | 12 |
| Number of Load Combinations | 22 |
| Number of Result Combinations | 0 |
| Total Weight | 104,827 t |
| Dimensions (Metric) | 24,500 x 9,760 x 47,620 m |
| Dimensions (Imperial) | 80.38 x 32.02 x 156.23 feet |