2026-06-03
063033
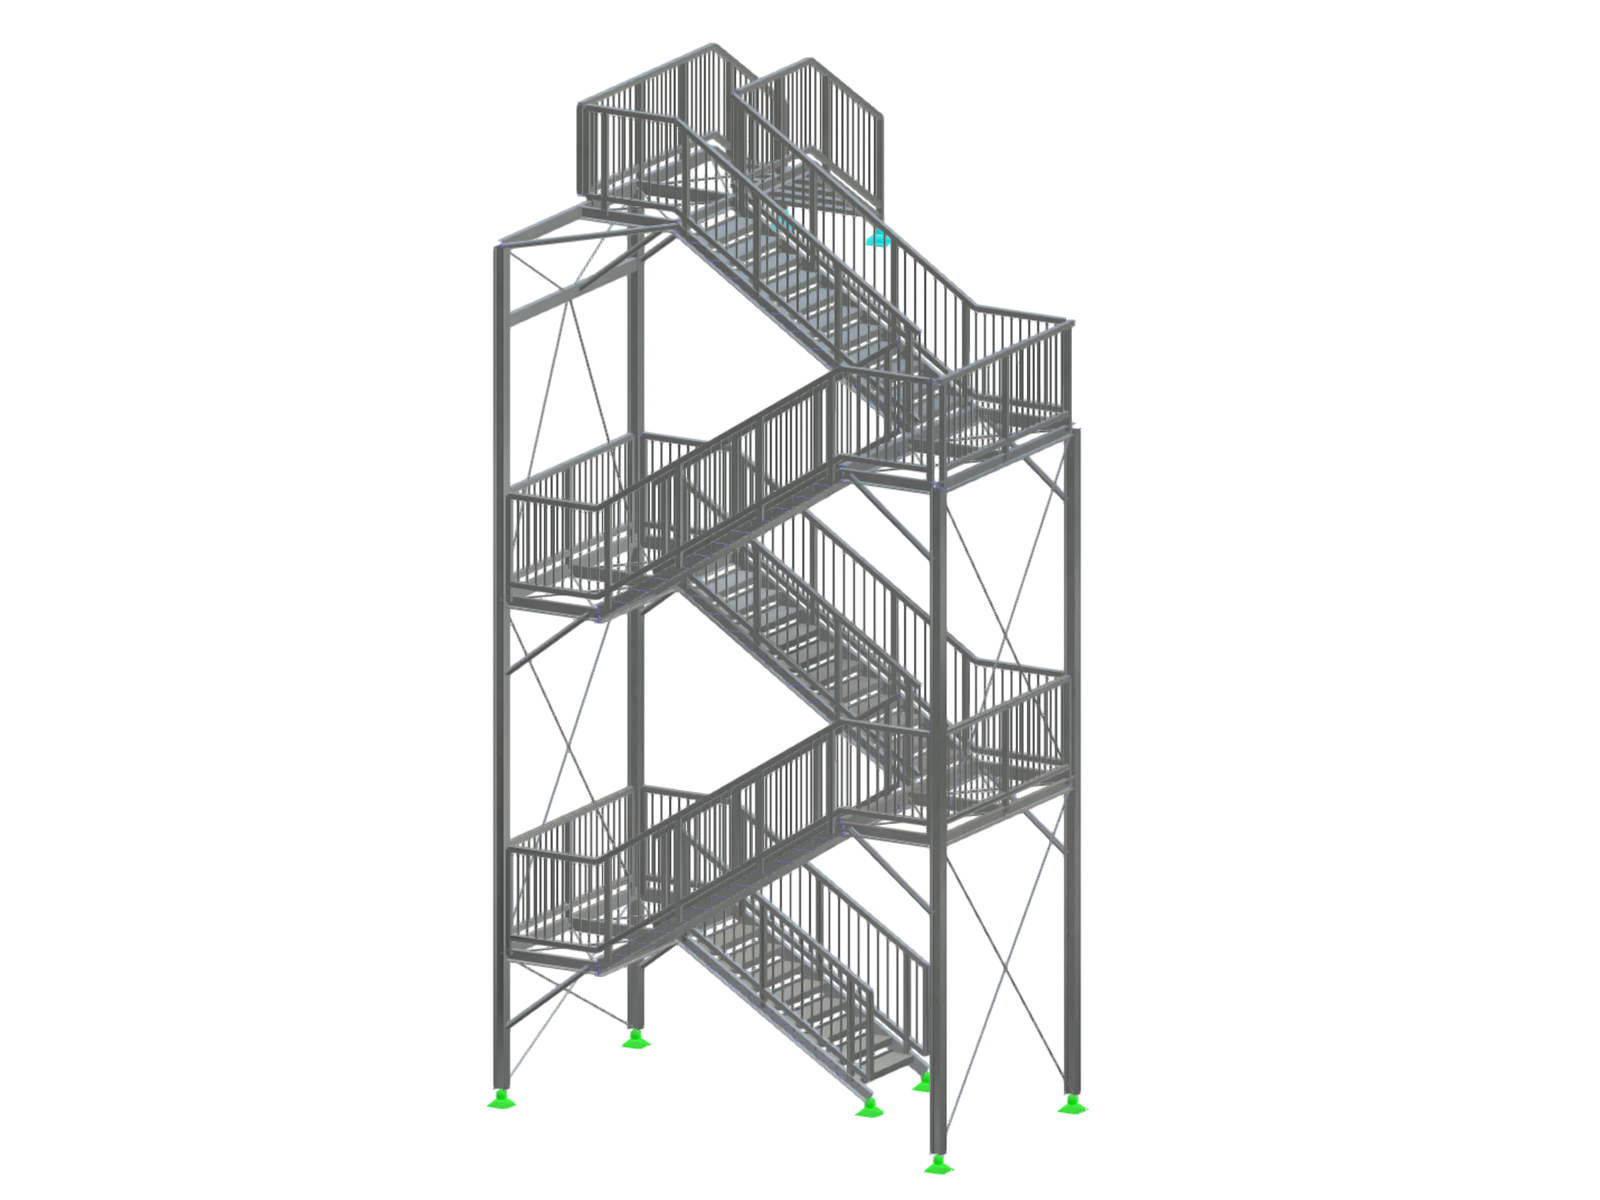
The “Staircase Tower” model was designed by Patrik Andel from the Department of Steel and Timber Structures at the Czech Technical University in Prague. The project is part of the Dlubal Talent competition.
Used in
3D Model
Specifications
| Number of Nodes | 1254 |
| Number of Lines | 703 |
| Number of Members | 696 |
| Number of Surfaces | 5 |
| Number of Solids | 0 |
| Number of Load Cases | 8 |
| Number of Load Combinations | 34 |
| Number of Result Combinations | 0 |
| Total Weight | 5,067 t |
| Dimensions (Metric) | 2 055,764 x 10,736 x 3 404,915 m |