2026-07-02
063575
Concrete Building Design with Variable Bays and Floors
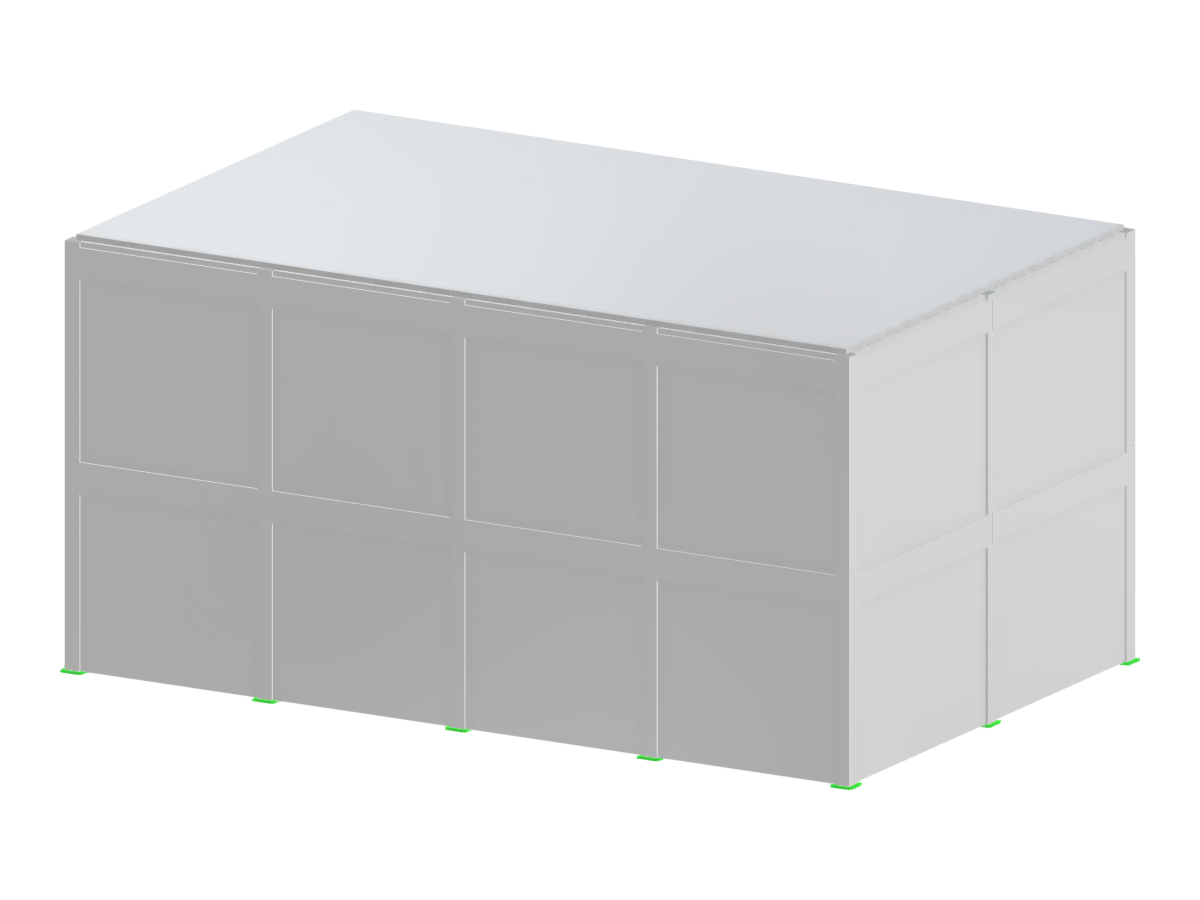
Model of a concrete building showcasing rectangular design with variable numbers of bays and floors, including walls, floors, beams, and columns.
The image depicts a structural model of a concrete building with a rectangular layout. The building varies in the number of bays in X and Y directions and number of floors. It features surface elements like walls and floors, along with member elements such as beams and columns.
3D Model
Specifications
| Block parameters editable dynamically | |
| Number of Nodes | 45 |
| Number of Lines | 104 |
| Number of Members | 74 |
| Number of Surfaces | 46 |
| Number of Solids | 0 |
| Number of Load Cases | 1 |
| Number of Load Combinations | 0 |
| Number of Result Combinations | 0 |
| Total Weight | 667.200 tons |
| Dimensions (Metric) | 16,000 x 8,000 x 10,000 m |
| Dimensions (Imperial) | 52.49 x 26.25 x 32.81 feet |