


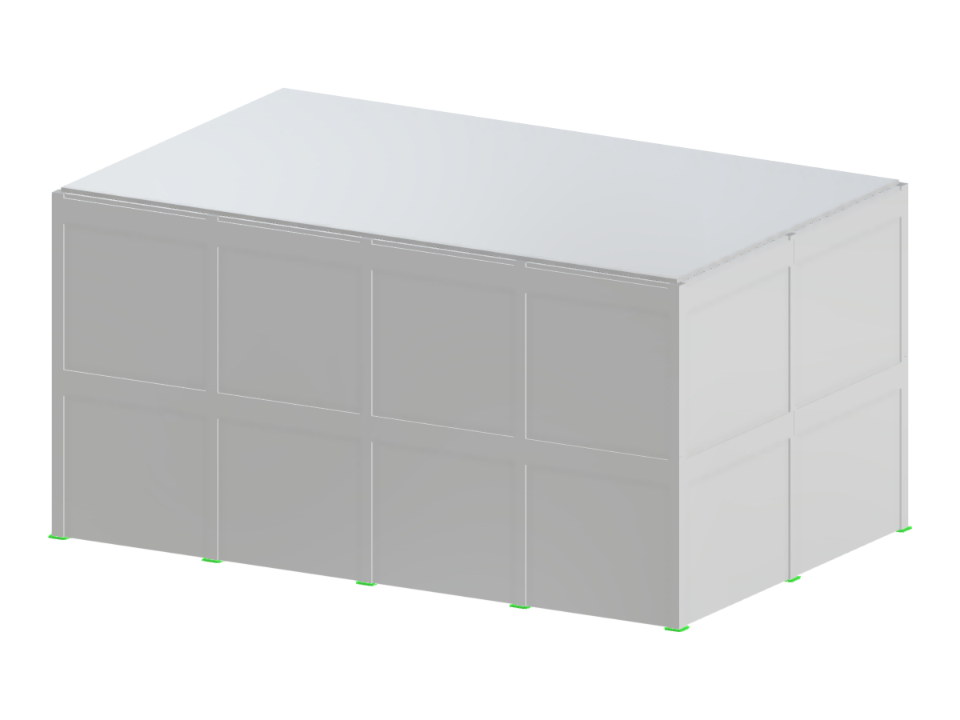
This model features a concrete building with a rectangular layout, offering a variable number of bays in both the X and Y directions, as well as a variable number of floors. The structure incorporates surfaces as walls and floors, along with members used as beams and columns, providing a comprehensive analysis solution for diverse construction needs.
Concrete Building with Variable Bays and Floors
| Block parameters editable dynamically | |
| Number of Nodes | 45 |
| Number of Lines | 104 |
| Number of Members | 74 |
| Number of Surfaces | 46 |
| Number of Solids | 0 |
| Number of Load Cases | 1 |
| Number of Load Combinations | 0 |
| Number of Result Combinations | 0 |
| Total Weight | 667.200 tons |
| Dimensions (Metric) | 16,000 x 8,000 x 10,000 m |
| Dimensions (Imperial) | 52.49 x 26.25 x 32.81 feet |
You can download this structural model to use it for training purposes or for your projects. However, we do not assume any guarantee or liability for the accuracy or completeness of the model.