2026-07-10
063810
Temporary Seating Structure Design
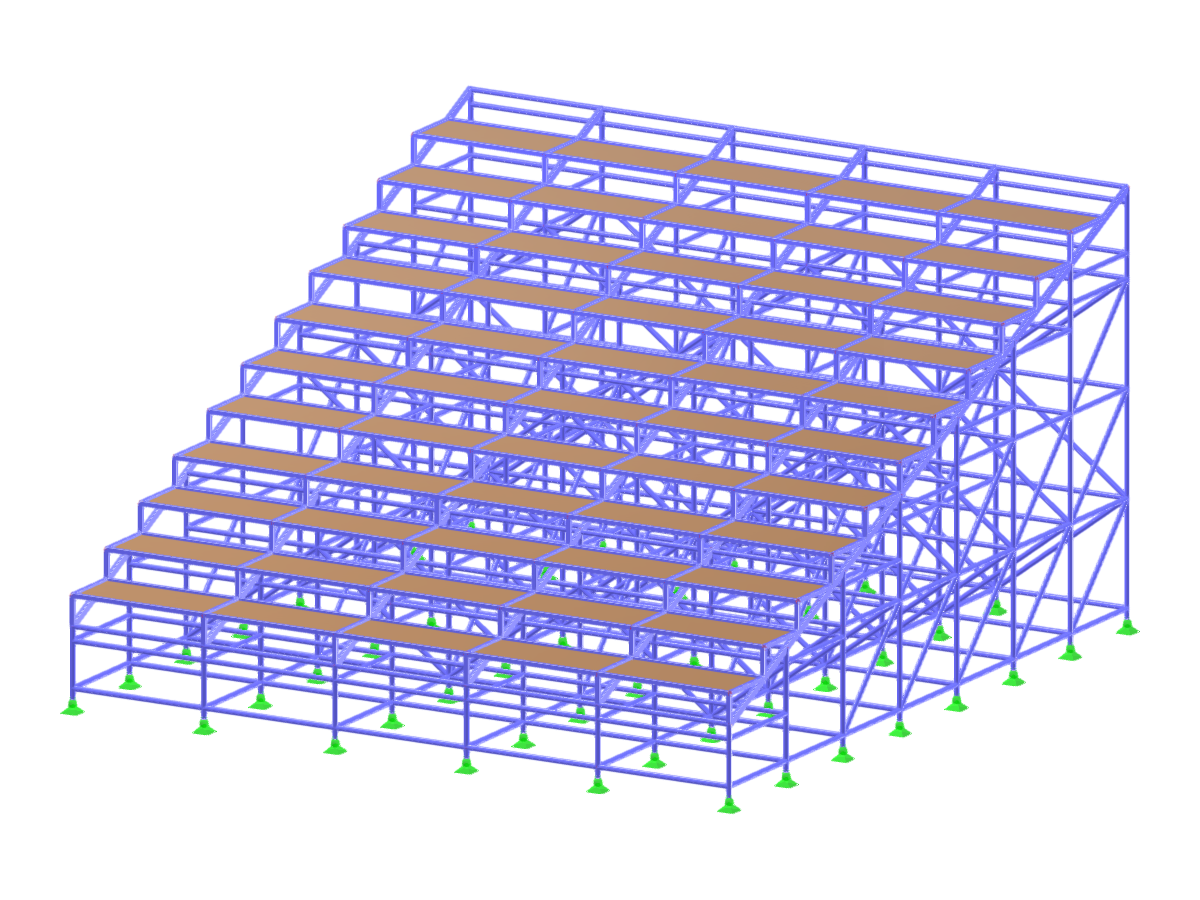
Image of a temporary grandstand structure showcasing its framework and design calculations.
The image displays a temporary seating structure, specifically a grandstand, likely used in event settings. Details of the framework and structural design are visible, highlighting the engineering aspect of constructing such modular systems. This type of structure pertains to temporary installations often required for events needing large audience seating.
Used in
3D Model
Specifications
| Block parameters editable dynamically | |
| Number of Nodes | 426 |
| Number of Lines | 789 |
| Number of Members | 789 |
| Number of Surfaces | 55 |
| Number of Solids | 0 |
| Number of Load Cases | 1 |
| Number of Load Combinations | 0 |
| Number of Result Combinations | 0 |
| Total Weight | 7.075 tons |
| Dimensions (Metric) | 10.000 x 5.896 x 10.500 m |
| Dimensions (Imperial) | 32.81 x 19.34 x 34.45 feet |