


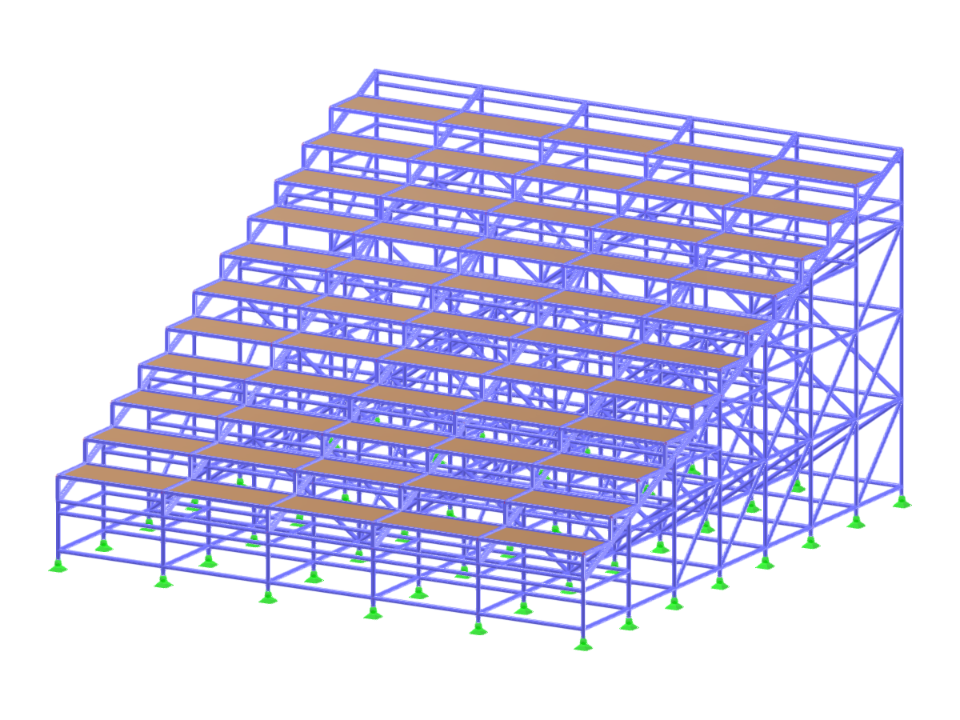
This model represents a temporary seating structure typically used for events. The grandstand utilizes modular design principles allowing for efficient assembly and dismantling. The construction emphasizes stability and safety, accommodating a significant number of spectators while maintaining structural integrity. Key aspects include load distribution and material optimization.
Temporary Grandstand Design
| Block parameters editable dynamically | |
| Number of Nodes | 426 |
| Number of Lines | 789 |
| Number of Members | 789 |
| Number of Surfaces | 55 |
| Number of Solids | 0 |
| Number of Load Cases | 1 |
| Number of Load Combinations | 0 |
| Number of Result Combinations | 0 |
| Total Weight | 7.075 tons |
| Dimensions (Metric) | 10.000 x 5.896 x 10.500 m |
| Dimensions (Imperial) | 32.81 x 19.34 x 34.45 feet |
You can download this structural model to use it for training purposes or for your projects. However, we do not assume any guarantee or liability for the accuracy or completeness of the model.