2026-07-14
063920
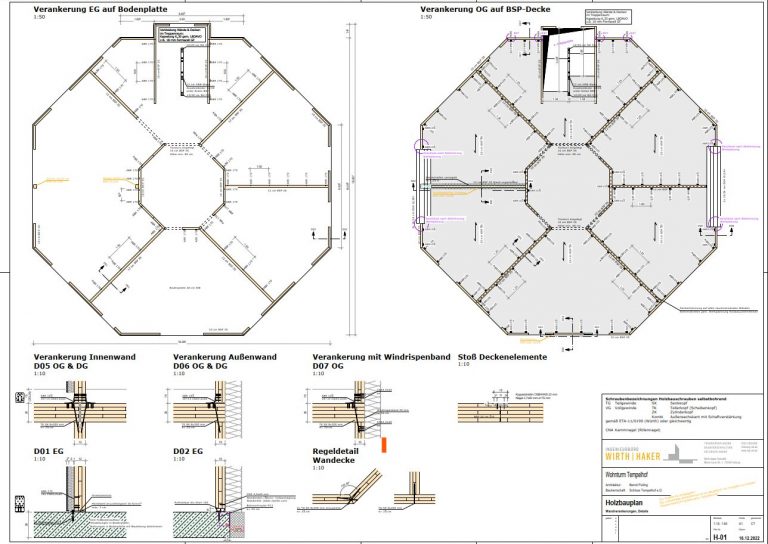
Ground Plan of Octagonal Timber Roof Structure
A ground plan of an octagonal cross-laminated timber roof structure shows the structural arrangement of the elements.
The ground plan shows an octagonal cross-laminated timber roof structure, displaying the spatial arrangement of the structural components. The diagram illustrates the structure and connections of the timber panels that ensure the stability of the roof. © Ingenieurbüro Wirth Haker