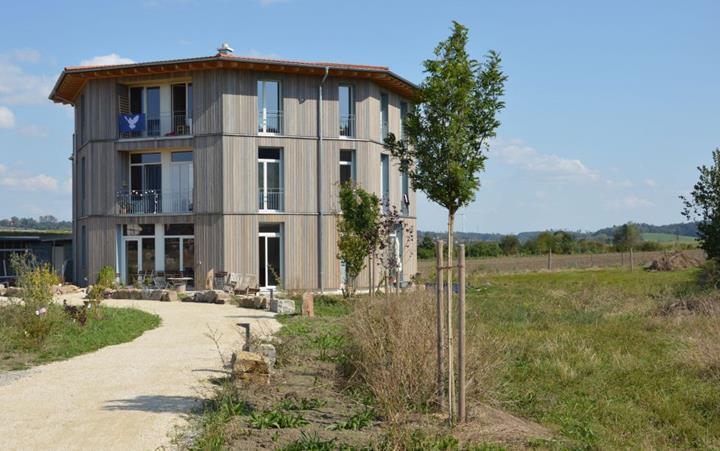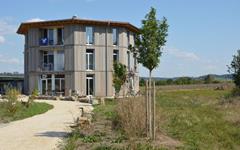
The Tempelhof community in Kreßberg is known for its experimental construction projects. The “Tempelhof” residential tower continues this tradition.
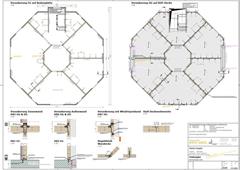
The result is an octagonal residential building constructed with an eco-friendly timber structure. The building fulfills the KfW-40 standard and provides approximately 550 m² (5,920 ft²) of living space across three floors for 15 residents.
The barrier-free ground floor features living spaces and a spacious communal kitchen. On each of the two upper floors, six living spaces are arranged around shared common areas. On the first upper floor, a light-filled “summer room” serves as the focal point. The second upper floor features an open courtyard that fulfills this role.
The residential tower is more than just a residential building. It is conceived as a testing ground for democratic coexistence, communal living, and mindful neighborly relations.
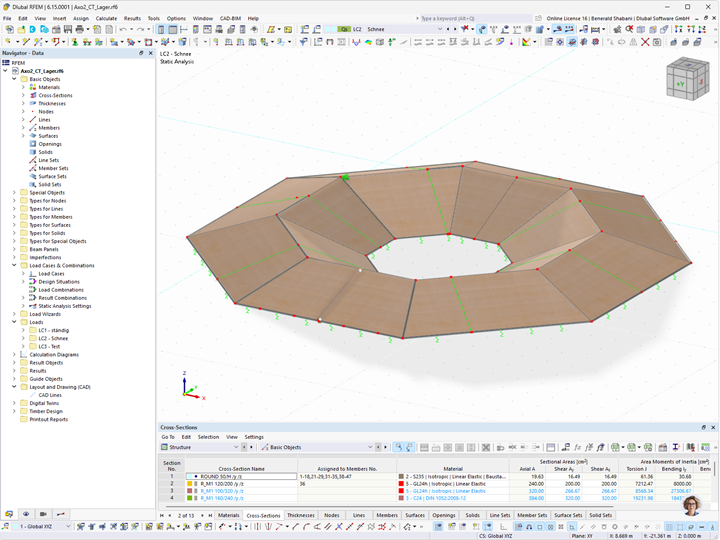
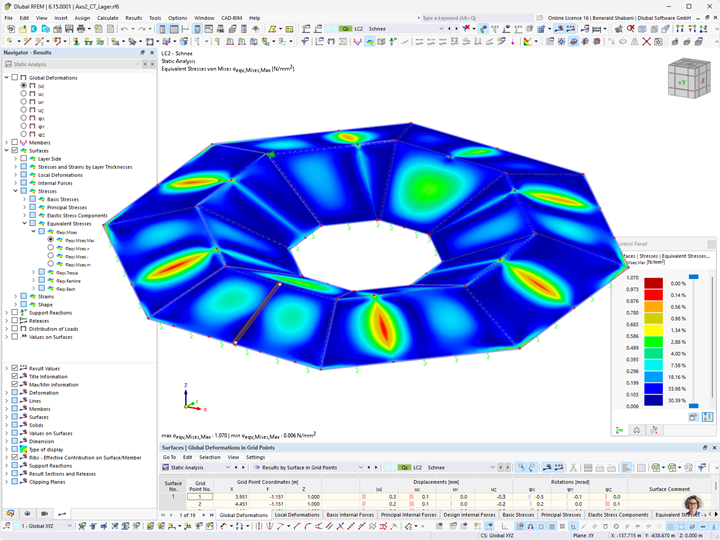
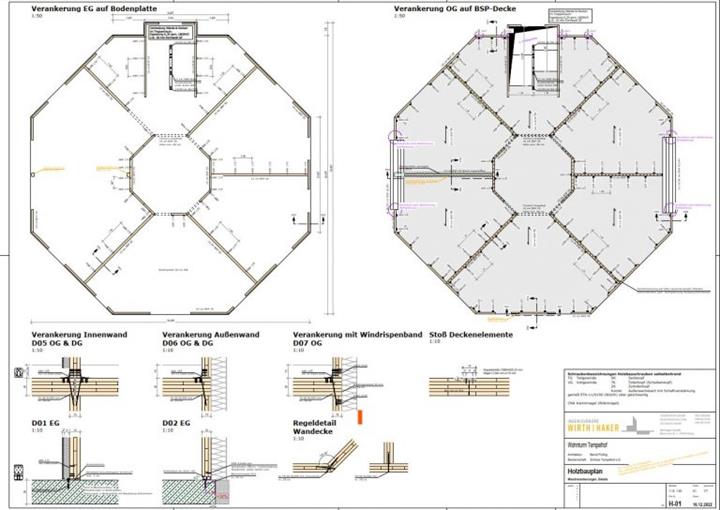
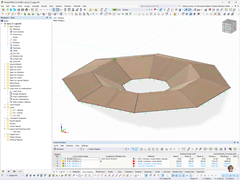
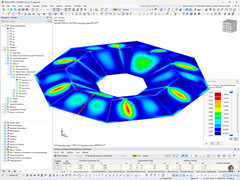
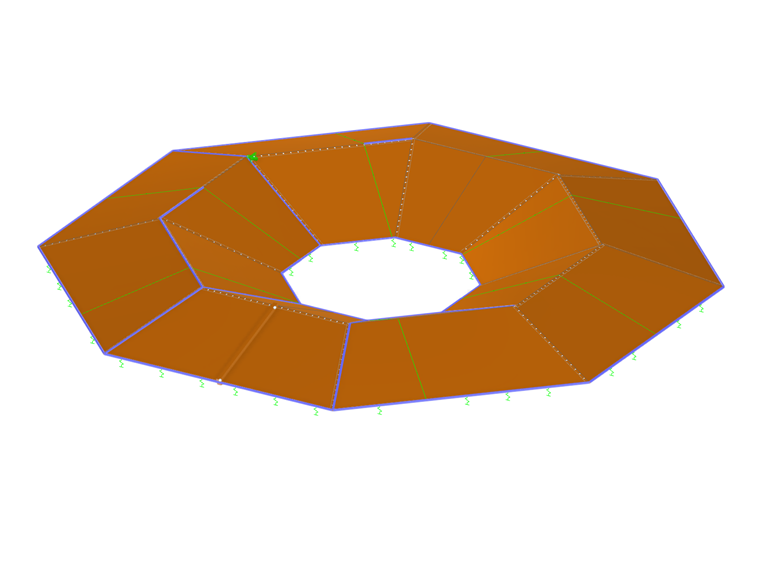
The entire structure is made of cross-laminated timber. Many wooden surfaces were deliberately left exposed, contributing to the building’s natural character. A particular structural highlight is the folded roof made of cross-laminated timber. It combines architectural ambition with sophisticated structural engineering.
| Location | Kreßberg, Baden-Württemberg Germany |
| Investor | Schloss Tempelhof eG |
| Architect | Bernd Pulling, Ettenheim |
| Carpentry | Holzbau Friedrich, Egloffstein |
| Structural Design | Ingenieurbüro Wirth Haker |