2026-09-11
064753
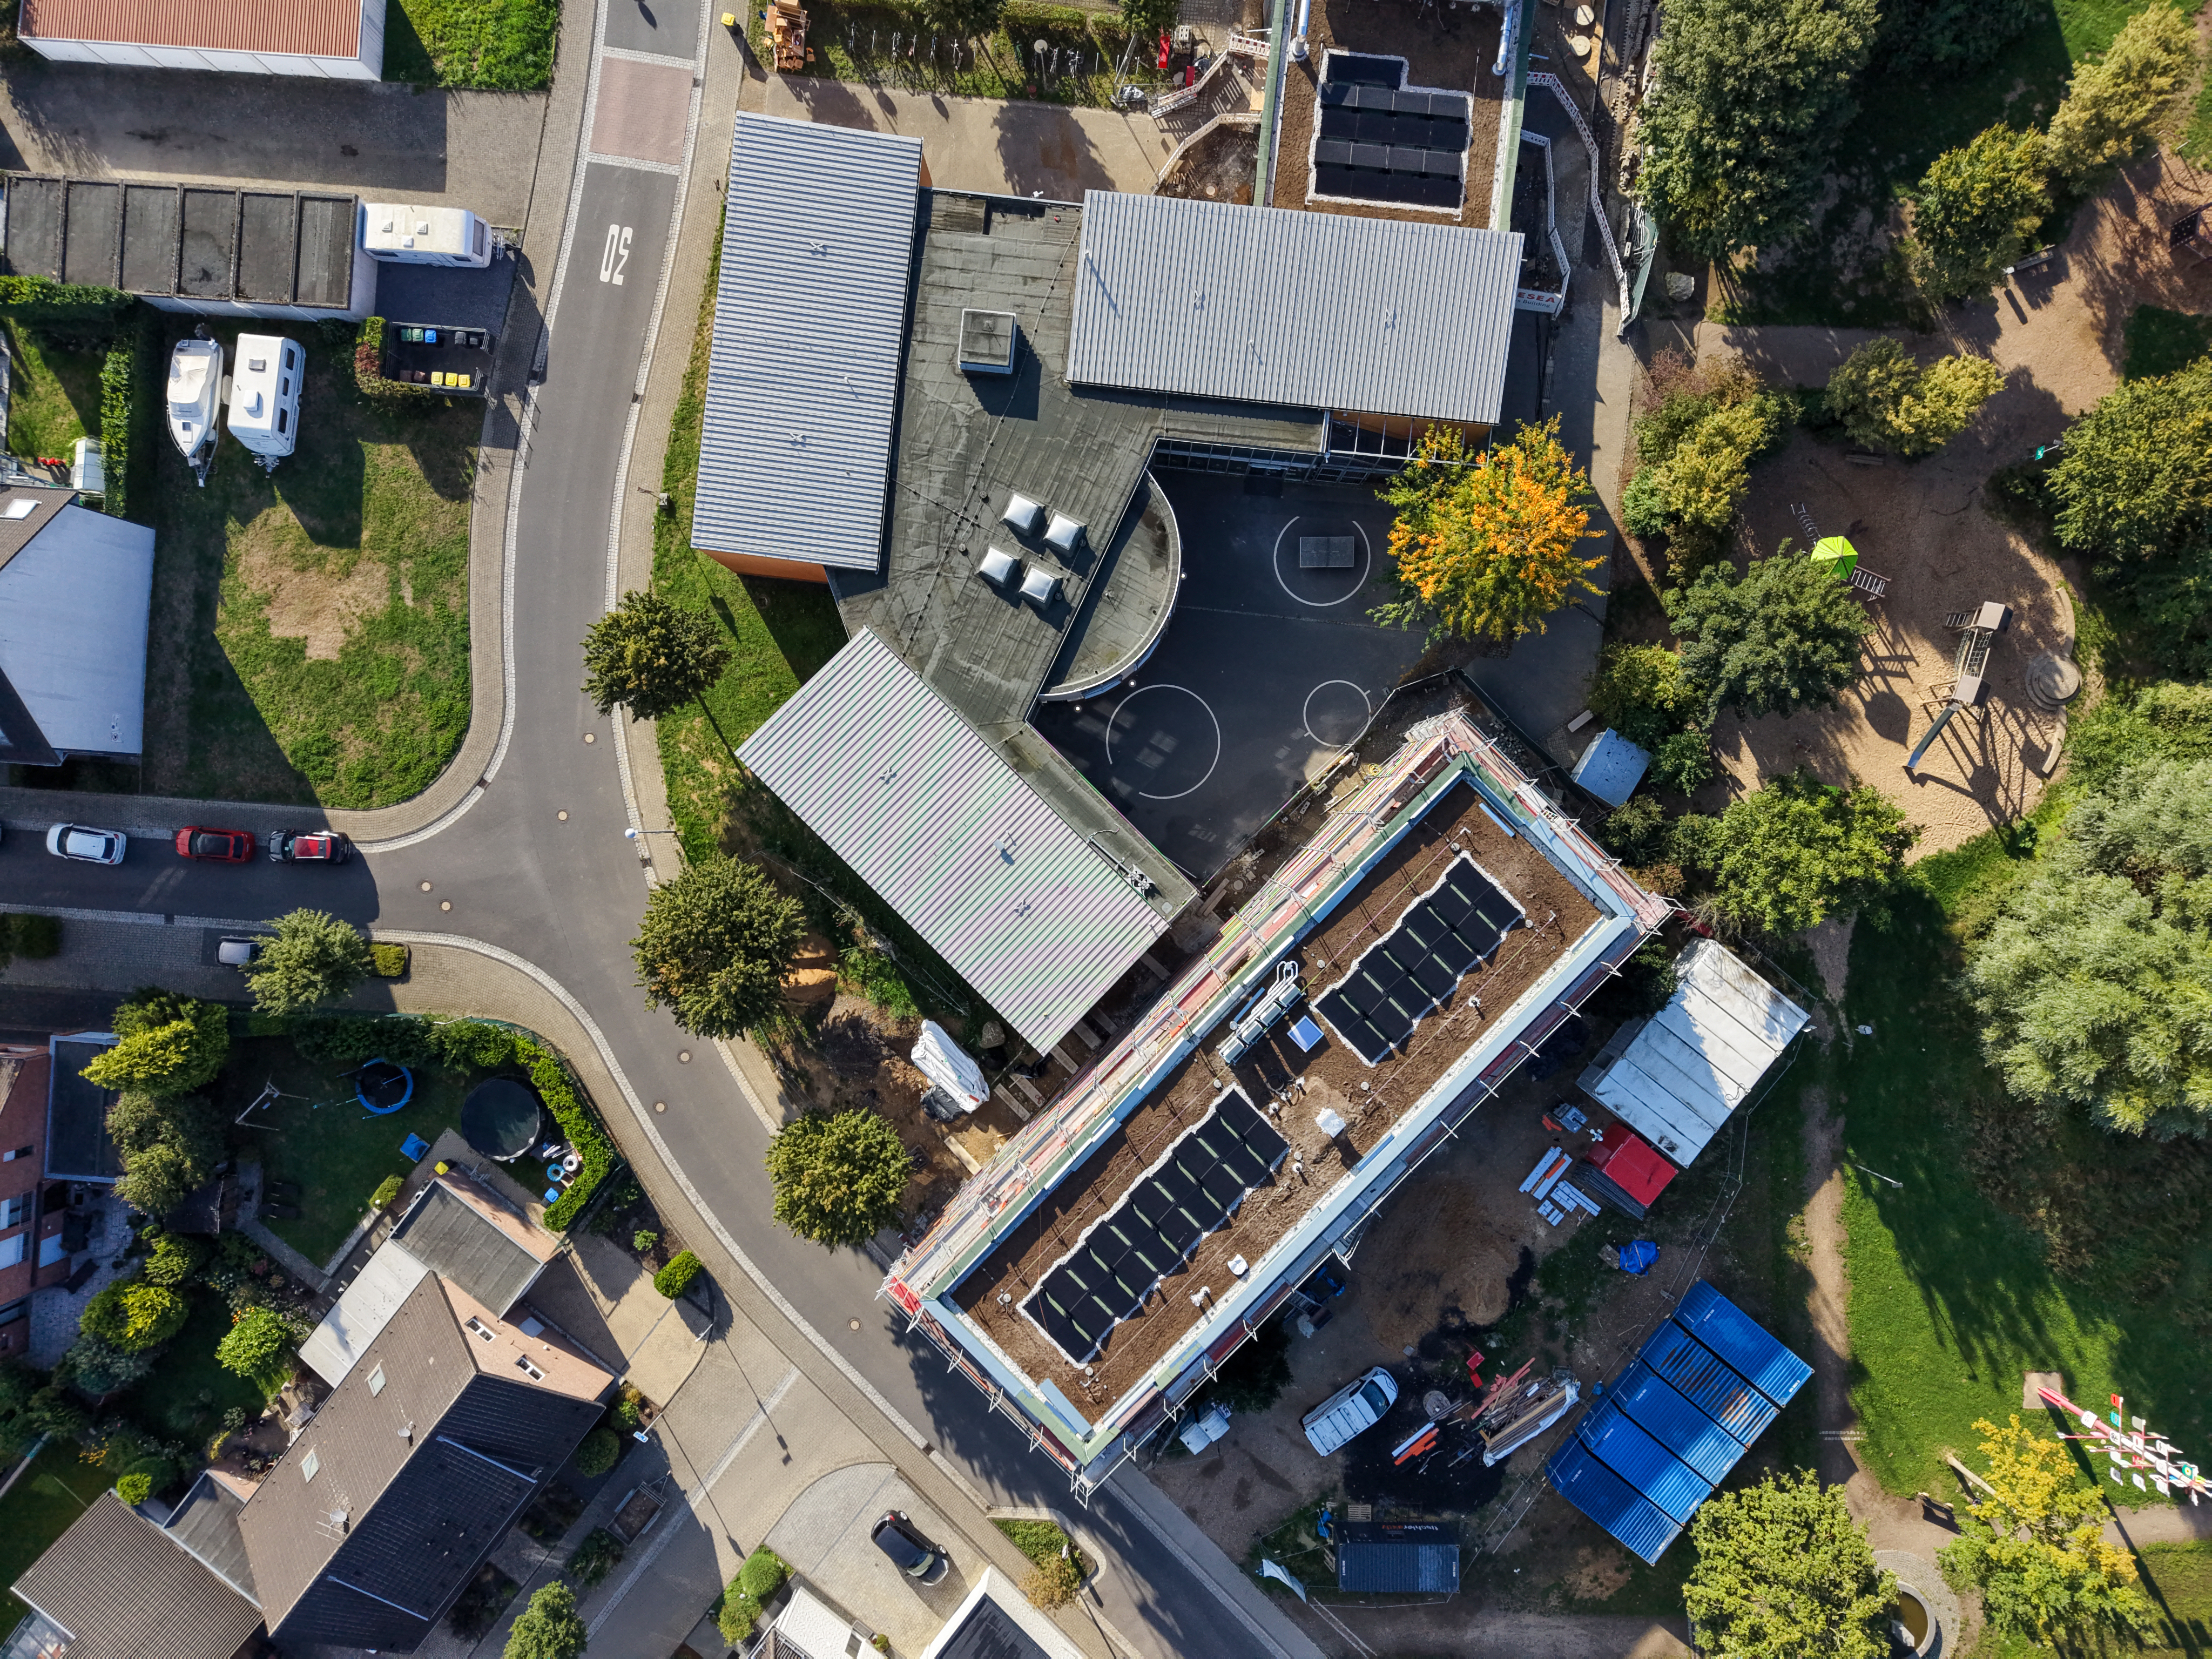
Hybrid Structure of Otzenrath Elementary School from Aerial View
Aerial view of Otzenrath Elementary School, a hybrid-construction building featuring metal-roofed structural components, a green flat roof (still under construction), and the surrounding residential area
The aerial photograph shows Otzenrath Elementary School, built using a hybrid construction method, from an aerial view. The school building consists of several structural components with triangular and metal-sheet roofs, as well as a green flat-roof area on which solar collectors or photovoltaic modules have already been installed. An inner courtyard with a basketball court and a paved surface connects the structural components. On the southern side of the site, the shell of an extension is under construction, surrounded by scaffolding and construction site container units. The surrounding area includes a residential neighborhood with homes, green spaces, streets, and a playground. © Baues + Partner