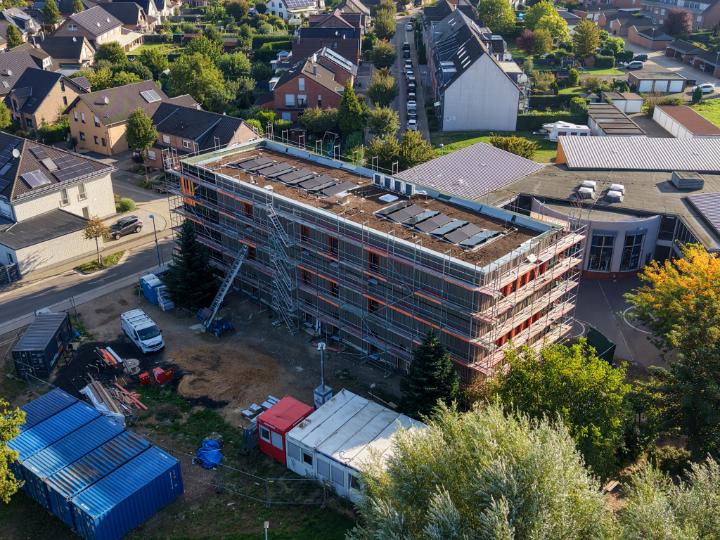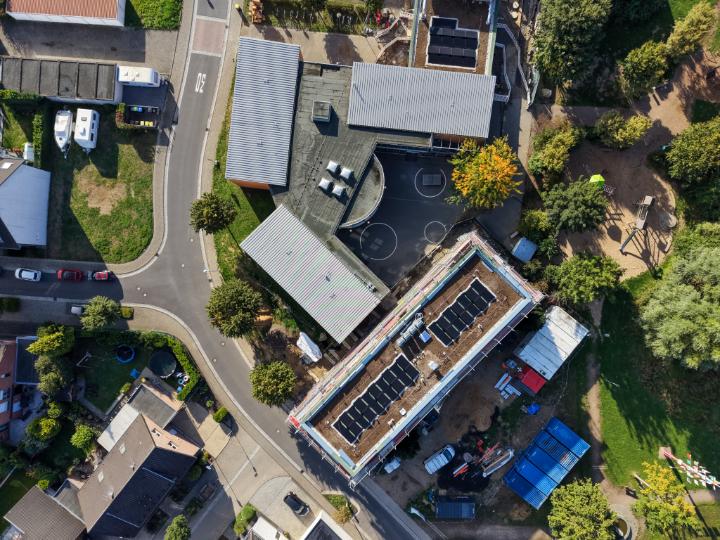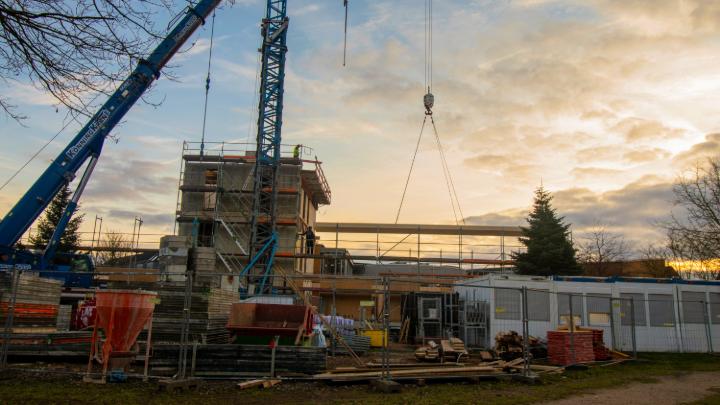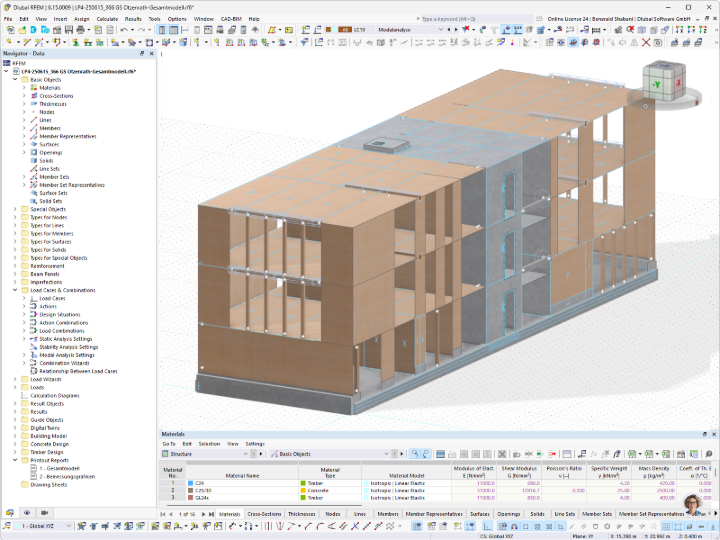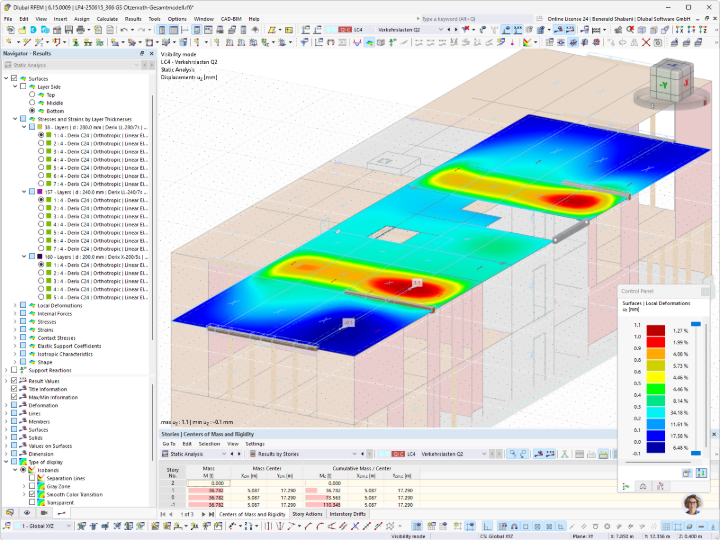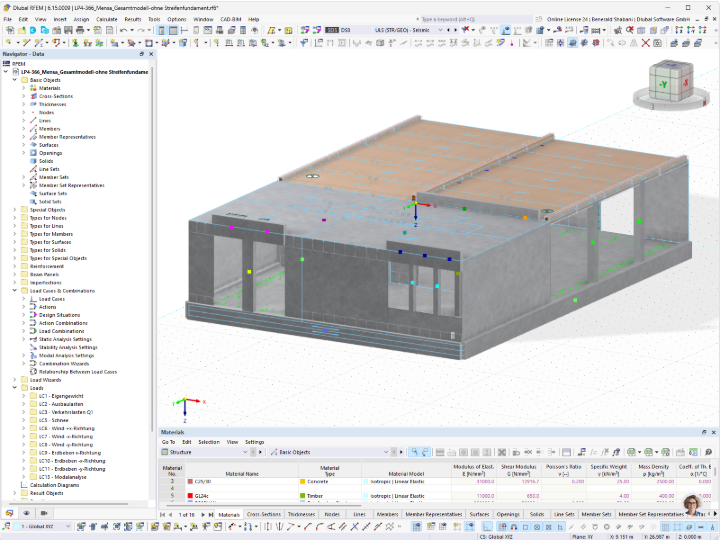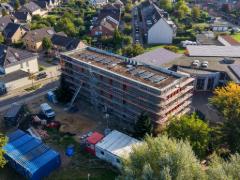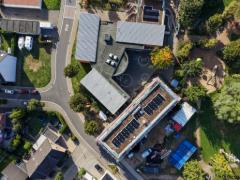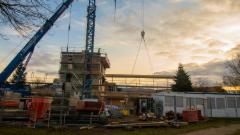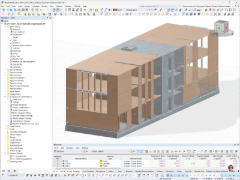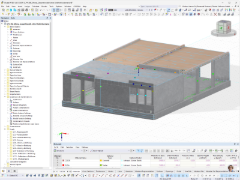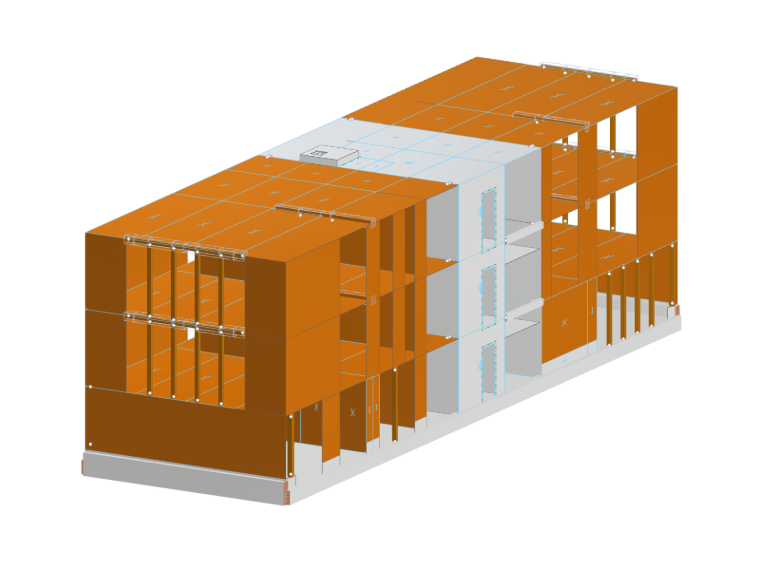
The central access core of the three-story extension (L x W = 7.20 m x 10.5 m = 23.6 ft x 34.4 ft) was designed as a concrete structure incorporating stairs and an elevator. Structures with lengths of 12 m (39.4 ft) and 15.3 m (50.2 ft) were connected to it on both sides. The building sections were constructed using shear-resistant cross-laminated timber slabs as well as timber panel and cross-laminated timber elements.
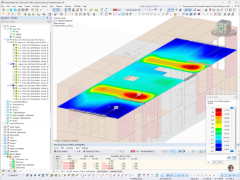
Since the site is located in a relevant seismic zone, it was necessary to determine the seismic design forces while taking into account the building’s natural frequencies. In particular, the calculation of the natural frequencies while considering all the flexibility of the timber panel walls as well as the shear stiffness of the interconnected cross-laminated timber elements was a technically challenging engineering task.
In addition to the design of the building for the seismic design case, the structural analysis also addressed the vibration behavior of the cross-laminated timber slabs as part of the serviceability limit state design. In this context, the first natural frequencies of the wide-span floor panels (approx. 10 m x 7.75 m = 32.8 ft x 25.4 ft)) were calculated, and vibration analyses of the slabs were performed using the test scheme according to Winter/Richter/Hamm, assuming defined damping and sufficient ballasting of the slabs.
The structural fire resistance design checks were performed according to DIN 4102 and the Model Timber Construction Guidelines. In particular, a fire resistance design was required for the cross-laminated timber slabs (d = 286 cm / 112.6 in), whose wooden surfaces were to remain exposed.
As part of the building physics design, thermal insulation performance was checked according to the German Energy Conservation Ordinance (GEG) in compliance with the public law. For this purpose, the new extension was modeled as a multi-zone system according to DIN 18599. The cafeteria was connected to the existing building services. Accordingly, the thermal insulation design was conducted here as a component-based analysis. The building physics design was concluded with the sound insulation analysis based on DIN 4109, taking into account all indirect sound transmission paths, as well as the architectural acoustics design checks for the classrooms, the teachers’ lounge, and the cafeteria. These architectural acoustics design checks were performed according to DIN 18041 by checking the compliance with reverberation times.
The integrated design process using Dlubal software and the BIM planning method both in-house and in collaboration with an external carpentry company, was a major factor in the success of this showcase project for the city of Jüchen and for us.
| Location | Jahnstraße 15, 41363 Jüchen-Otzenrath Germany |
| Investor | Town of Jüchen |
| Architect & Structural Design | Baues + Partner |