2026-09-14
064799
Supporting Structure of Facade Section in RFEM
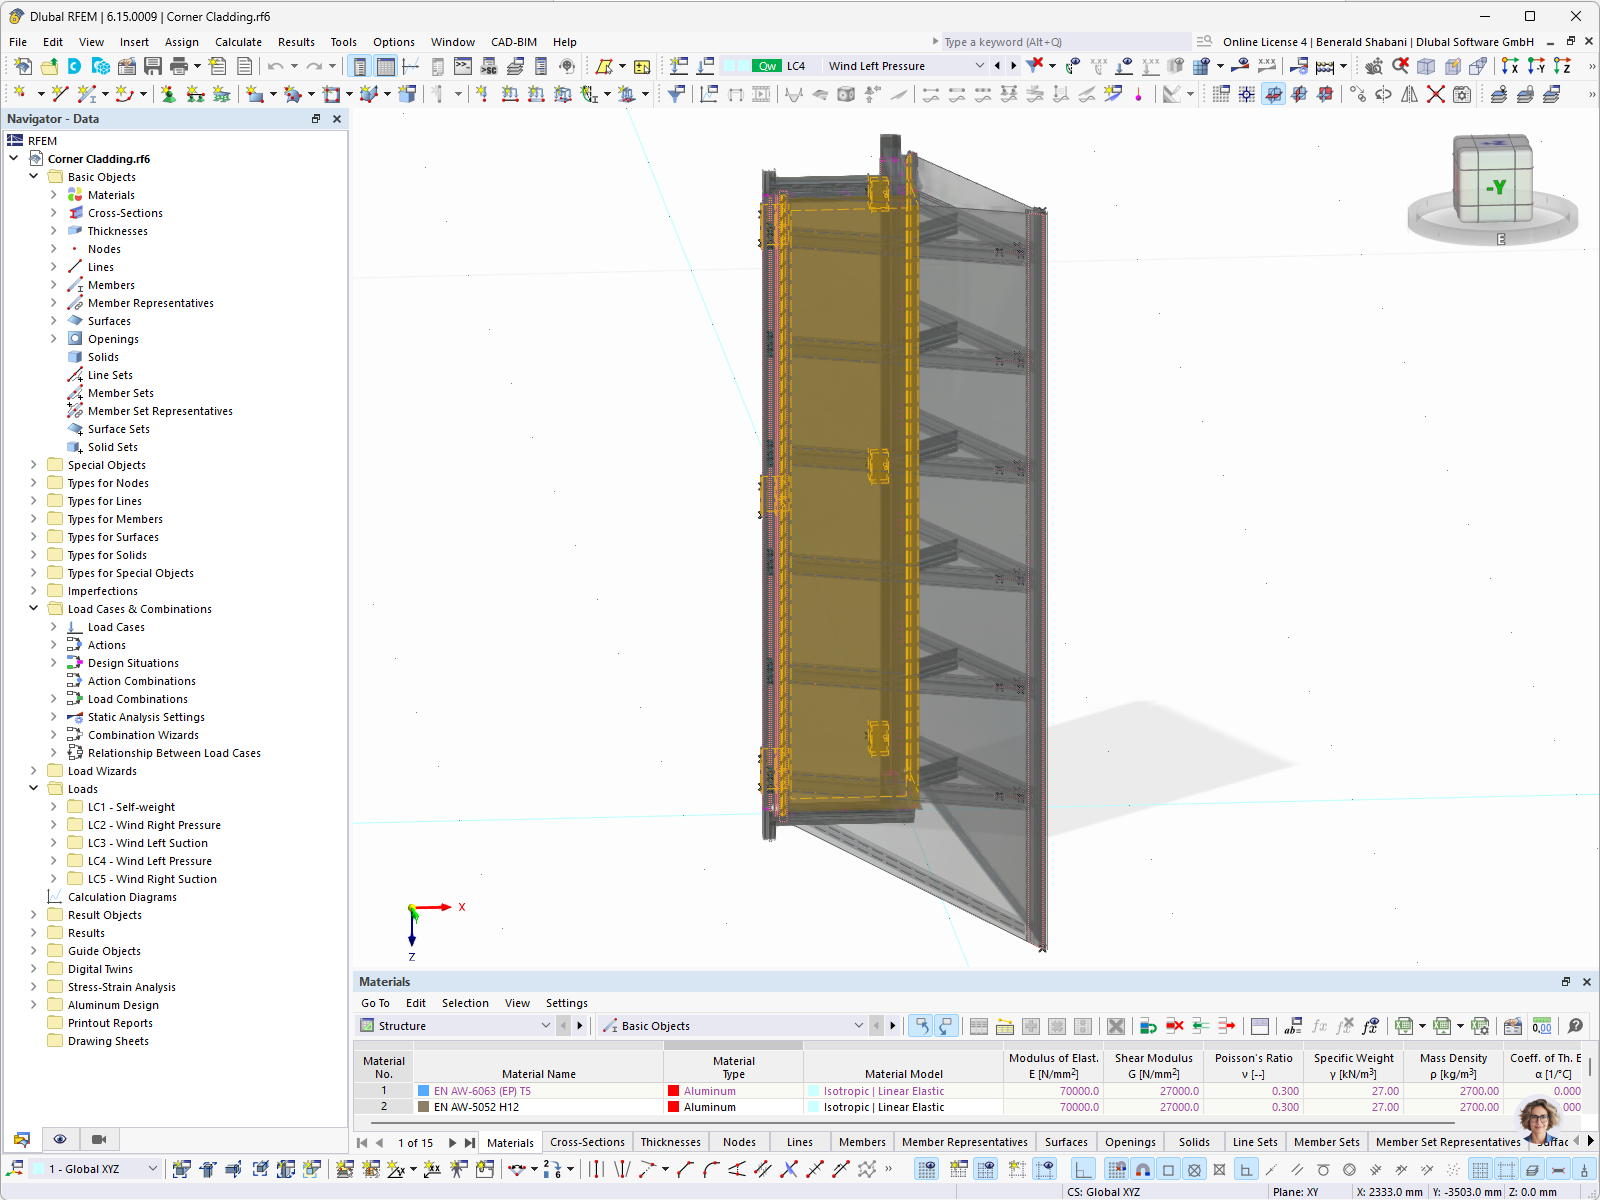
RFEM model of the supporting structure of a multi-story facade section
Display of a facade section as a 3D model in RFEM. The structure consists of vertical and horizontal load-bearing members as well as several facade planes. The model accounts for various wind load cases to perform an analysis of the facade structure. © Eshet Clario
Used in
3D Model
No Download Possible
Customer Project / View Only
More About 3D Model
Specifications
| Number of Nodes | 2137 |
| Number of Lines | 1909 |
| Number of Members | 460 |
| Number of Surfaces | 495 |
| Number of Solids | 0 |
| Number of Load Cases | 5 |
| Number of Load Combinations | 27 |
| Number of Result Combinations | 0 |
| Total Weight | 0.232 t |
| Dimensions (Metric) | 1.219 x 3.463 x 1.281 m |
| Dimensions (Imperial) | 4 x 11.36 x 4.2 feet |