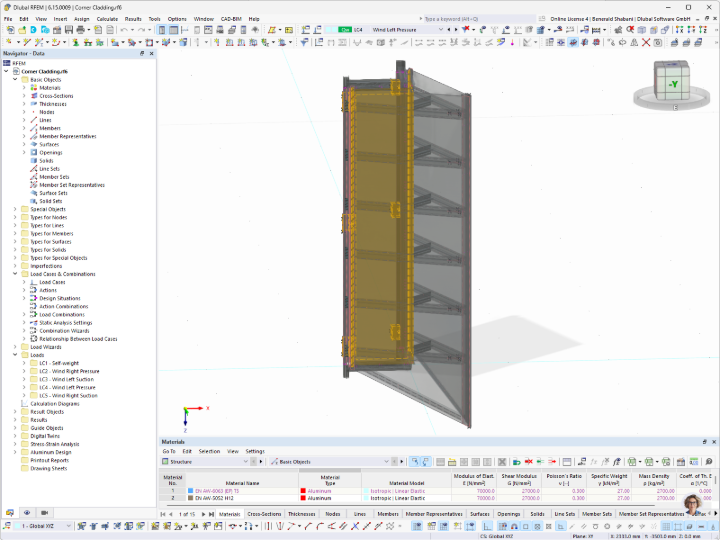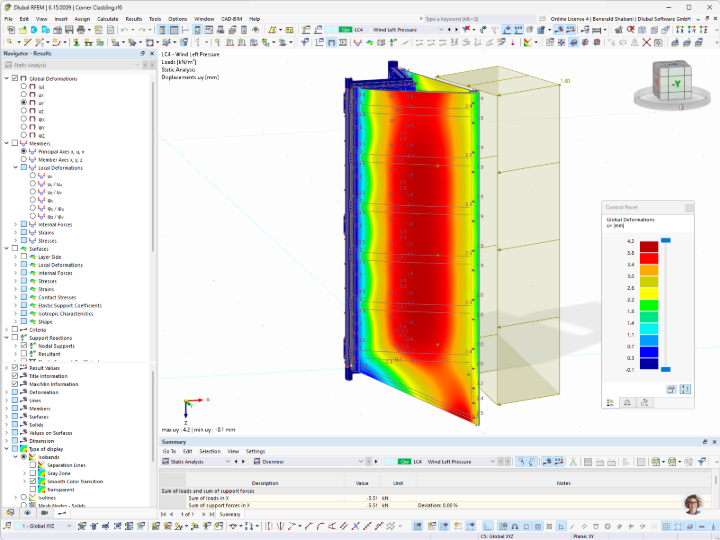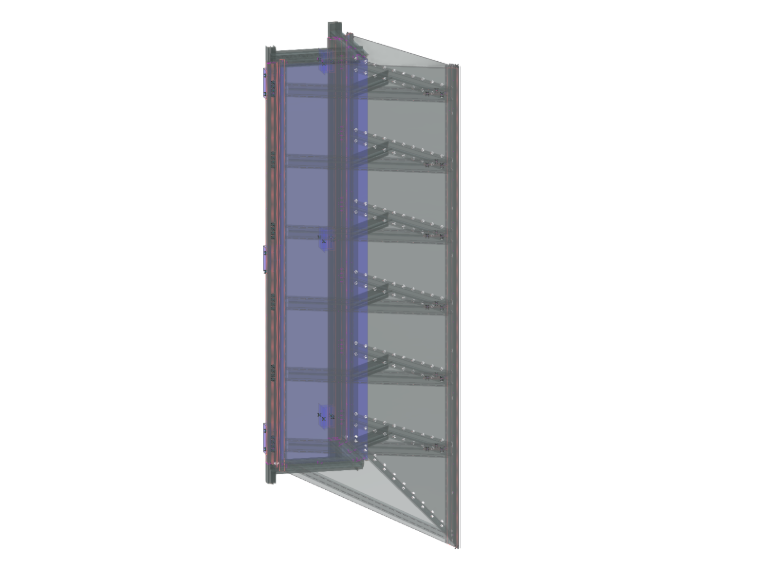
RFEM 6 from Dlubal Software was used for the structural design and analysis of the facade structure. The software was used to analyze various facade elements, such as post-and-beam facades, railings, cladding systems, roof canopies, and other structural components. The focus of this project is on vertical facade cladding in the corner area of the building.
The corner cladding consists of two main components. The first component is a supporting aluminum frame with an inner aluminum sheet and an outer steel sheet. This frame is attached to and sealed against the posts-beams facade and serves as the substructure for the architectural cladding. The second component is the actual corner cladding. It consists of a triangular structure made of two aluminum sheets connected by aluminum cross-sections. The individual structural components are joined together using structural adhesive bonded connections and welded bolts.
A detailed structural analysis model of the corner cladding was created using RFEM 6. Among other things, this allowed for the optimization of the dimensions of the aluminum cross-sections and plate thicknesses, as well as the arrangement of screws and bolts. The sheet metal stiffeners and the dimensions of the structural adhesive bonded connections were also analyzed as part of the calculation.
A key advantage of modeling in RFEM 6 was the ability to convert members into surface elements. This allowed for a more detailed representation of the cross-section geometries and their joints. Thus, the local stresses and the structural behavior of the connections could be evaluated more accurately while allowing for consistent integration into the global model.
The structural adhesive bonded connections were modeled using rigid links in combination with line hinges. This allowed for a realistic consideration of the stiffness of the adhesive bonded connections and the resulting load transfer between the connected structural components.
The combination of detailed surface models and simplified beam models proved to be particularly efficient. Areas with higher accuracy requirements were modeled in detail using surfaces, while simplified beam models were used for less critical areas. This allowed for both local design checks and efficient global calculations. The result was a corner cladding optimized for load capacity, stiffness, and feasibility.
| Location | Israel, Tel Aviv Jaffa |
| Structural Analysis | Eshet Clario |