2026-09-14
064826
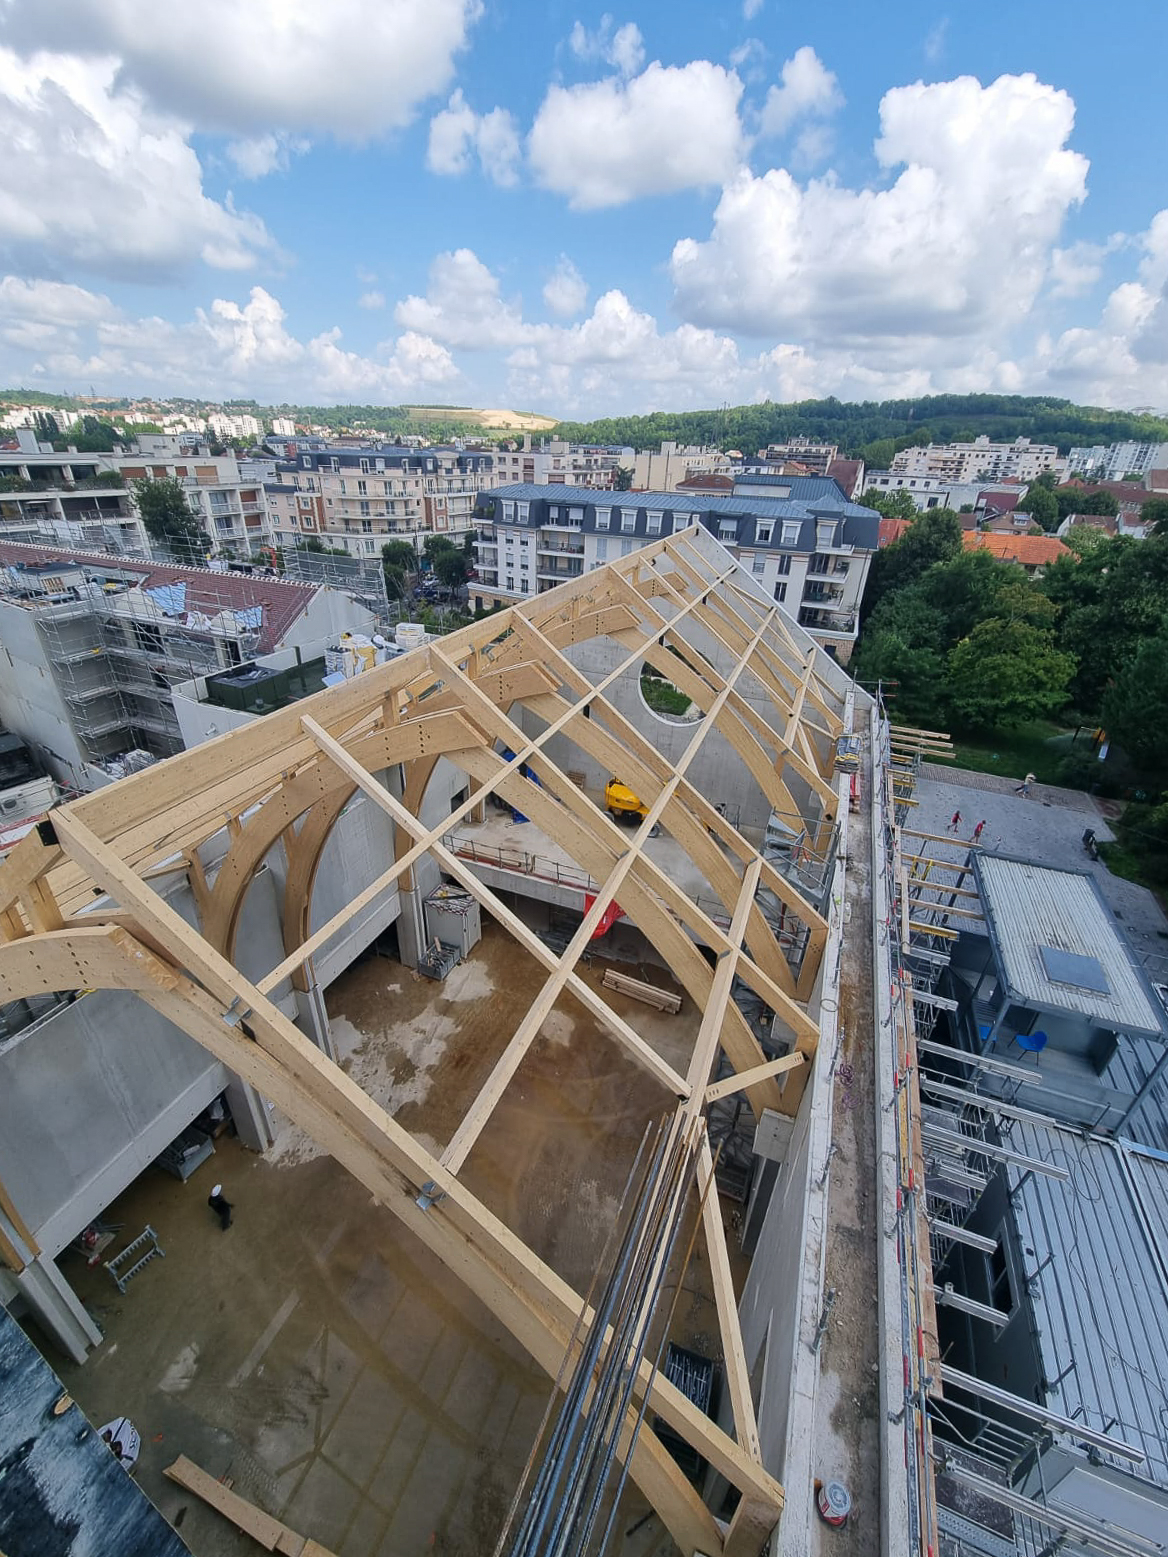
Assembled Timber Roof Structure Above Concrete Shell
Aerial view of an assembled glulam roof structure with rafters and diagonal bracing above the concrete walls of a church
Aerial view of the assembled timber roof structure resting on the concrete walls of the nave. The rhythm of the frames, the secondary beams, and the diagonal bracing of the roof plane are clearly visible, along with the supports on the concrete elements that had to be coordinated within tight tolerances. © Aux Charpentiers de France