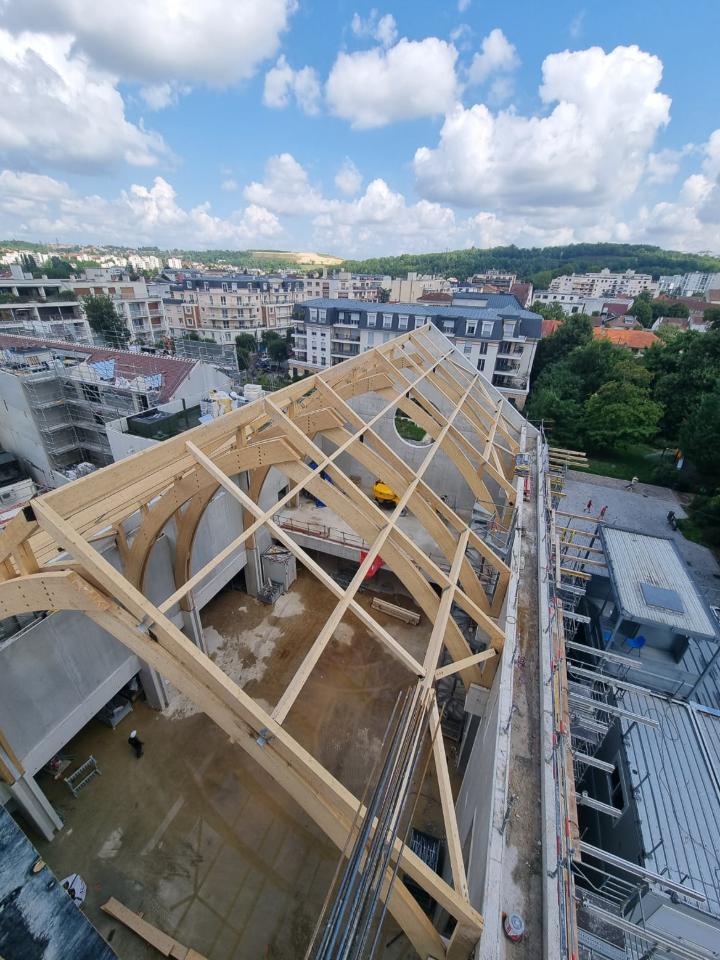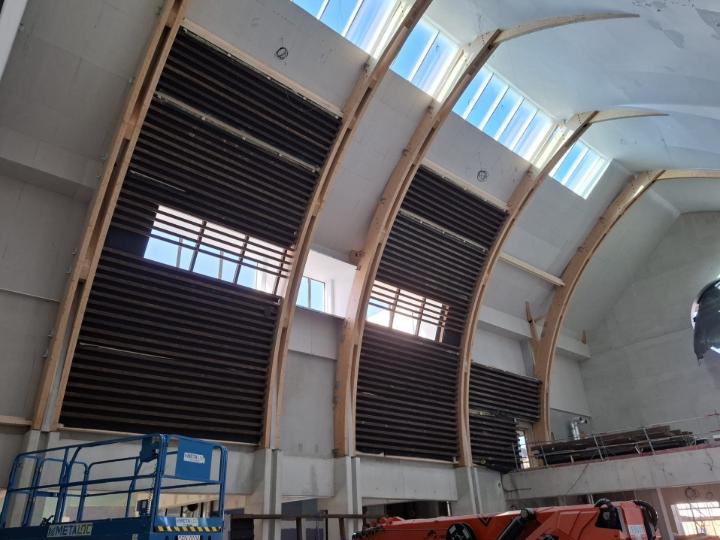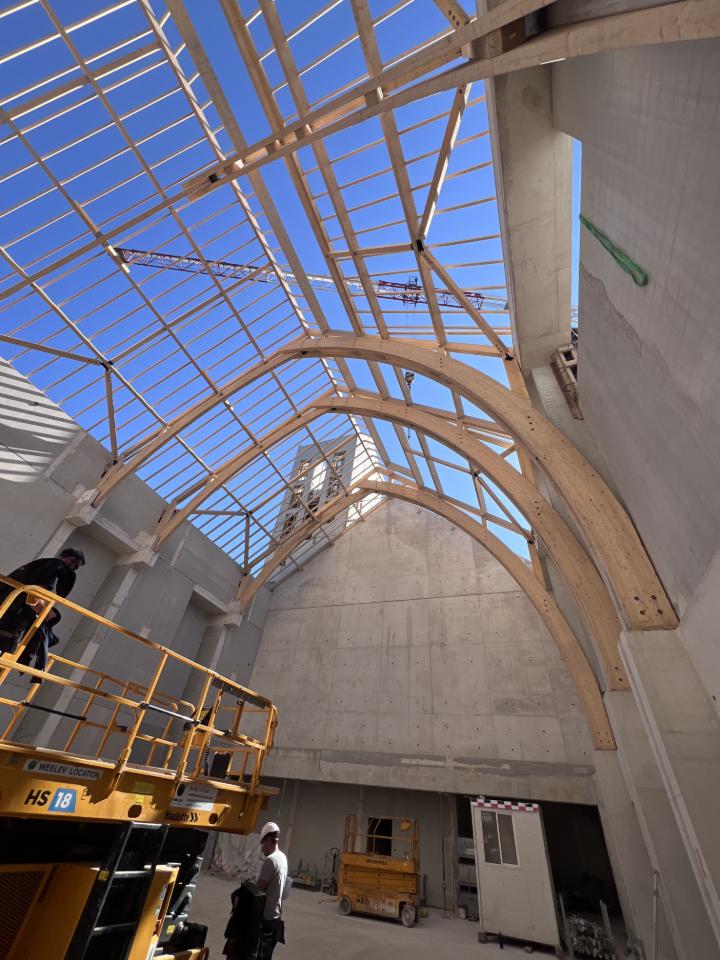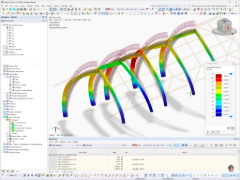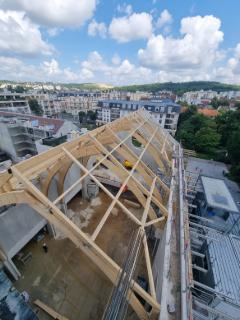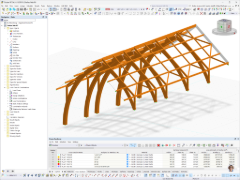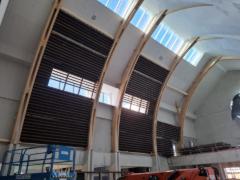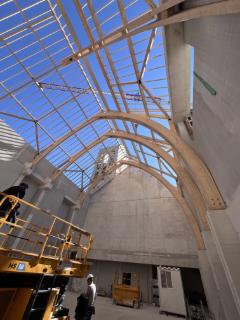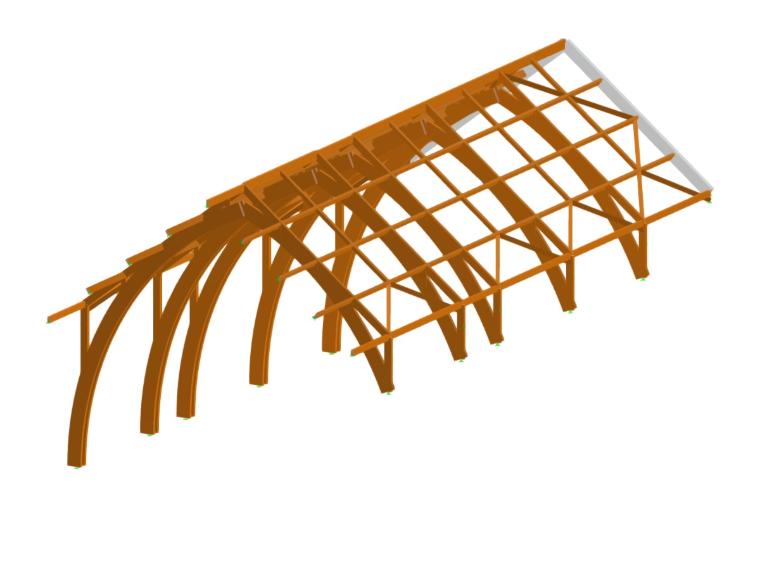
The nave structure comprises a long-span timber framework that creates a generous interior volume, while complementing the distinctive geometry of the roof and the elevations. The roof structure has been deliberately left exposed and plays a key role in the aesthetics and the architectural identity of the building. The rhythm of the trusses, the cross-sections of the components, the roof lines, and the quality of the joint details all had to be perfectly controlled.
The project presents significant interface constraints with the structural work. The supports of the roof structure are positioned on concrete elements with limited tolerances. Therefore, the position of the anchors, the support levels, the recesses, and the inserts had to be precisely coordinated between the structural work and the roof structure to ensure the correct assembly and the final geometry of the nave.
A soffit box is integrated beneath the roof structure to meet the architectural and technical requirements of the project. Its design had to allow for discreet integration into the structure while preserving the lines and the proportions of the exposed roof structure.
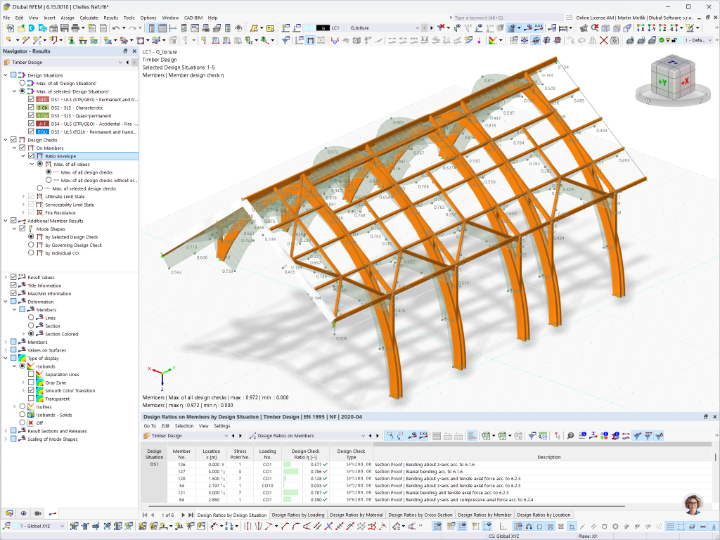
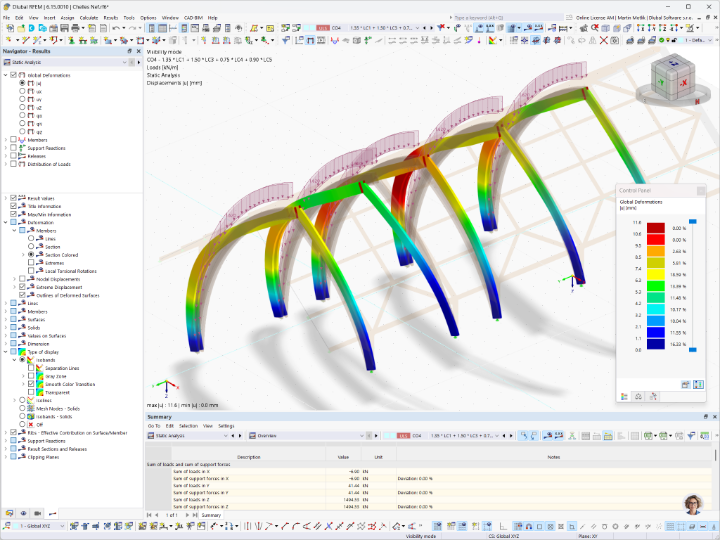
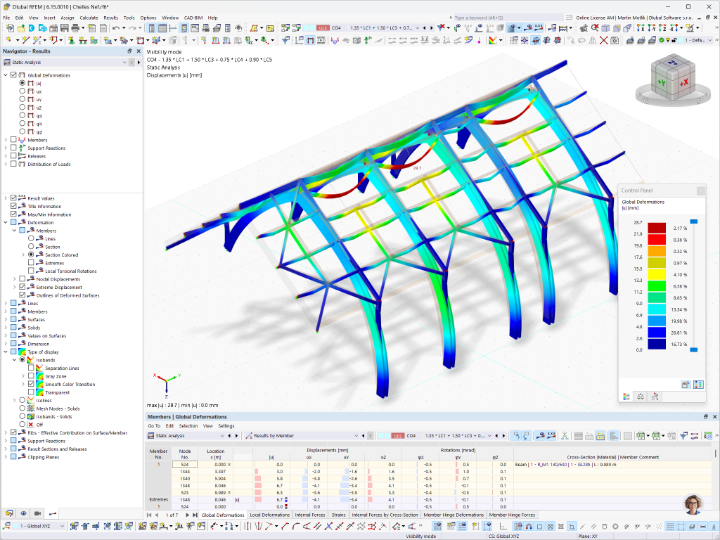
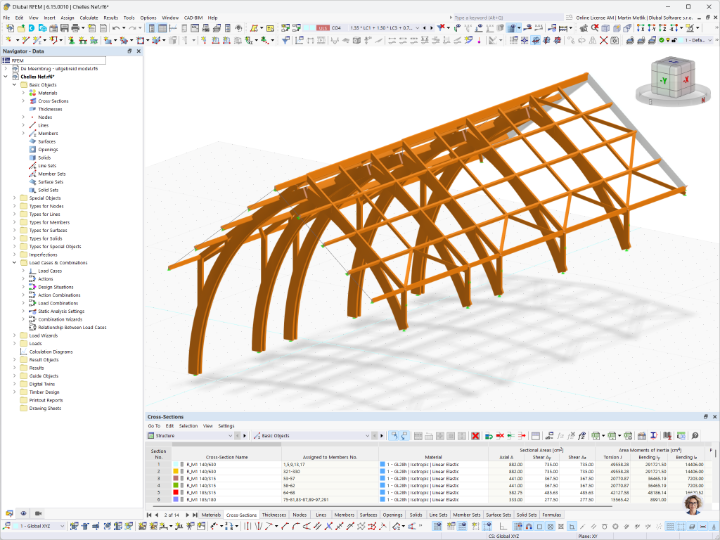
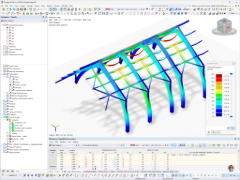
The frame was modeled in RFEM 6 using members with rectangular glulam cross-sections in strength class GL28h. The verification was carried out with the Timber Design add-on according to EN 1995 and the French National Annex, covering five design situations: the ultimate limit state, the characteristic and quasi-permanent serviceability limit states, static equilibrium, and the accidental fire situation.
| Location | 39 Av. de la Résistance, 77500 Chelles, France |
| Structural Design | Aux Charpentiers de France |
| Architect | Patriarche |
| Client | Association Diocésaine de Meaux |