2026-09-14
064828
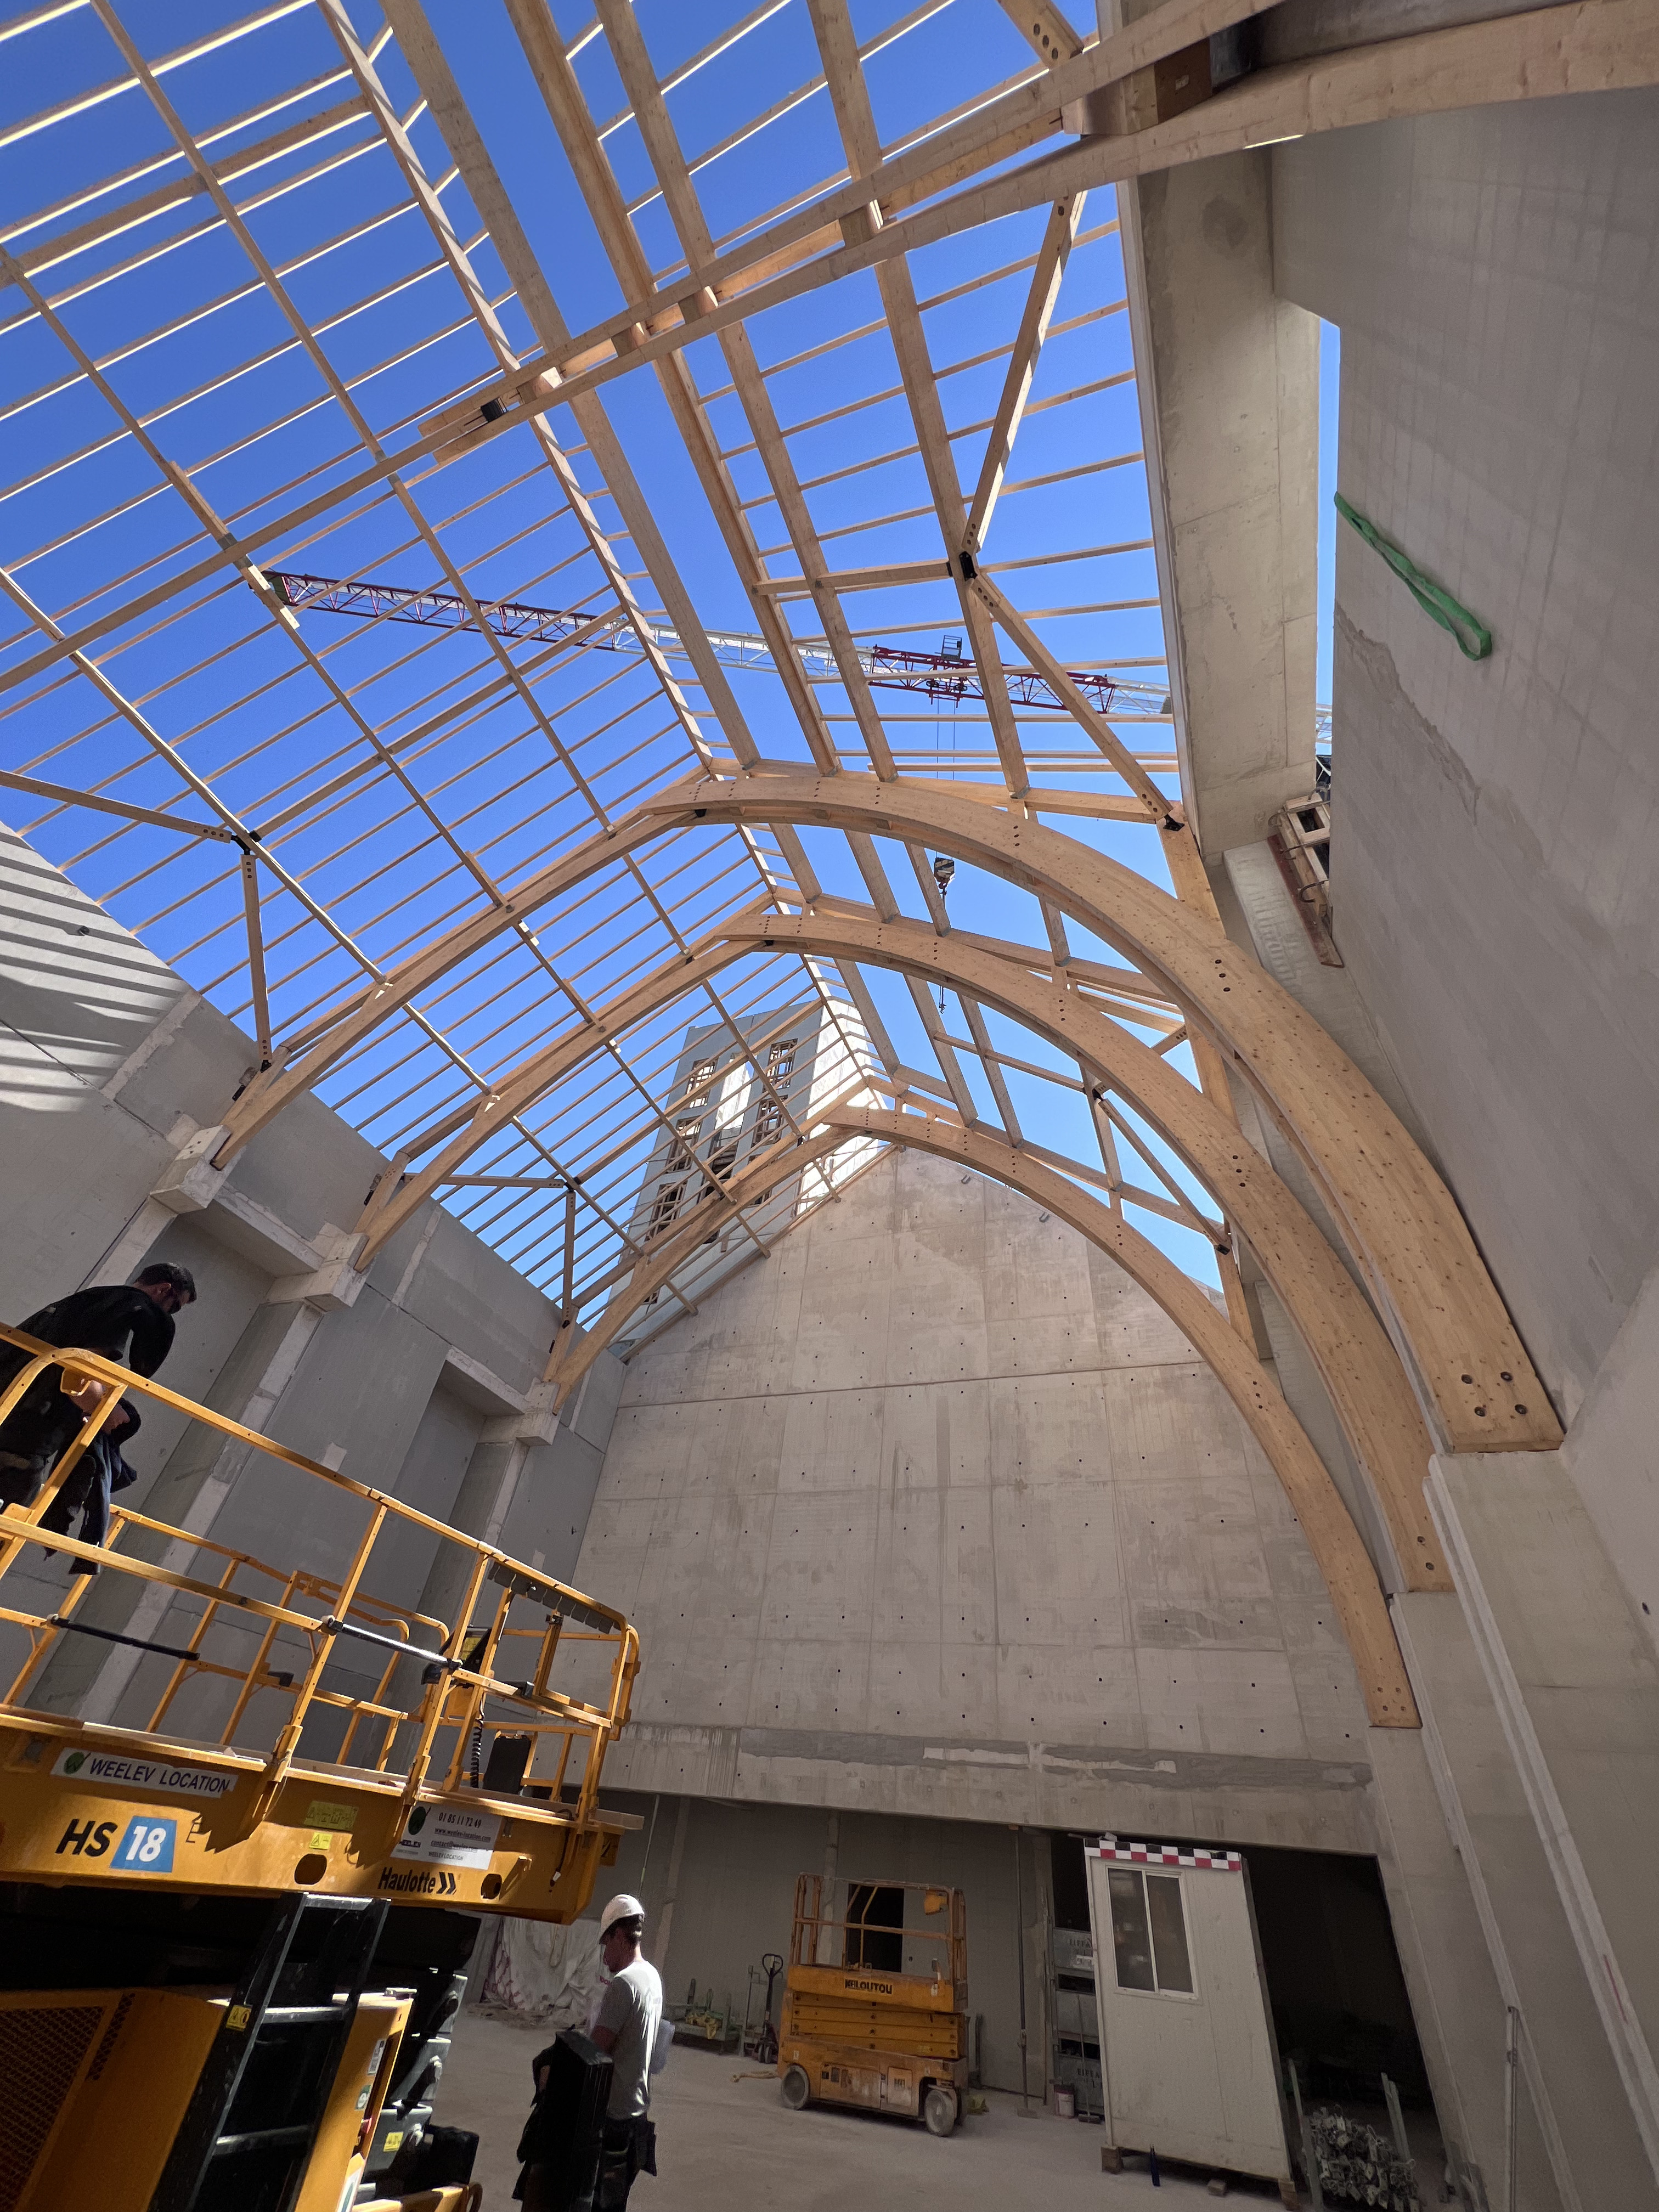
Exposed Timber Frame Inside Nave During Construction
Curved glulam frames and dark slatted timber lining inside a church nave under construction
Interior view of the nave during construction, with the curved glulam frames rising from the concrete walls and branching toward the ridge. The exposed frame is combined with a dark slatted timber lining and a continuous skylight along the ridge, showing how closely the structure and the interior design are coordinated. © Aux Charpentiers de France