2026-09-15
064840
RFEM Model of Timber Roofing
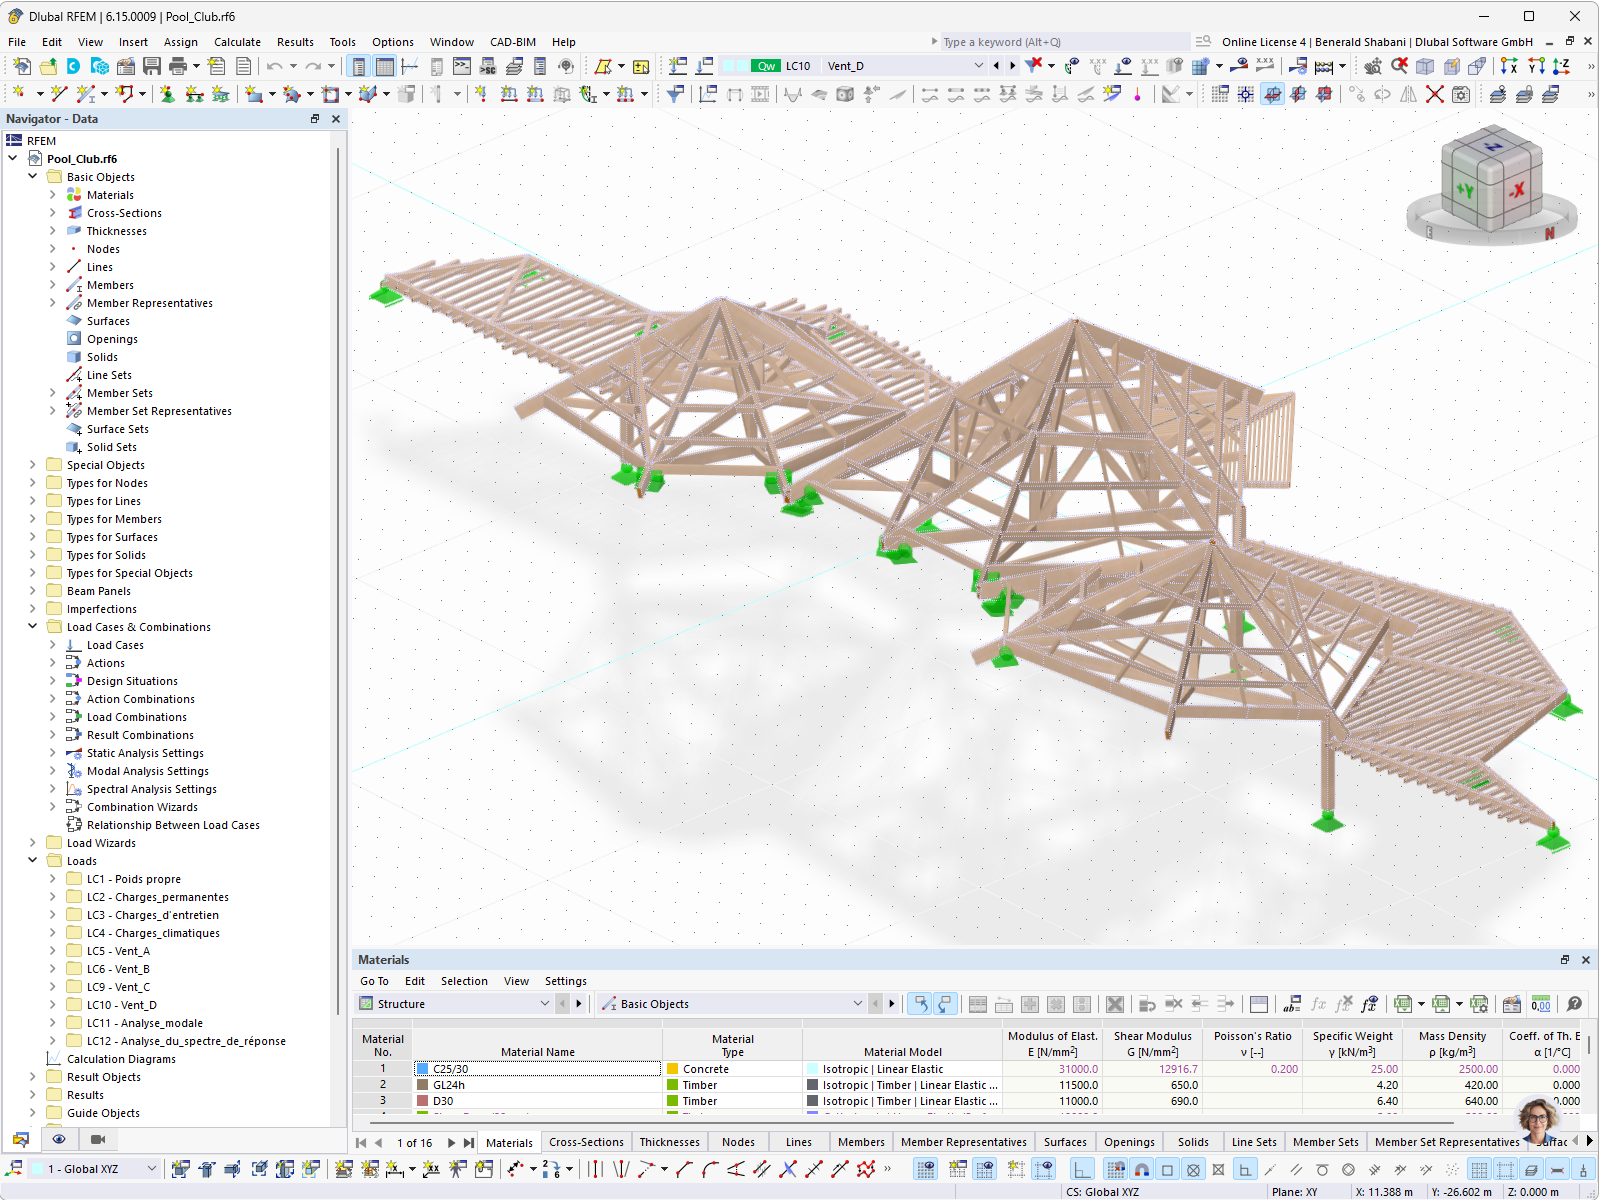
3D RFEM model of a timber pool enclosure with a slender supporting structure and sloped roof surfaces
RFEM model of a large timber pool canopy. The 3D display shows the delicate timber structure with sloped roof surfaces, truss girders, and columns. The structural system was modeled using RFEM for structural analysis and calculation. © Aux Charpentiers de France
3D Model
Specifications
| Number of Nodes | 757 |
| Number of Lines | 1293 |
| Number of Members | 1290 |
| Number of Surfaces | 0 |
| Number of Solids | 0 |
| Number of Load Cases | 10 |
| Number of Load Combinations | 72 |
| Number of Result Combinations | 1 |
| Total Weight | 25.118 t |
| Dimensions (Metric) | 69.639 x 14.730 x 28.394 m |
| Dimensions (Imperial) | 228.47 x 48.33 x 93.16 feet |