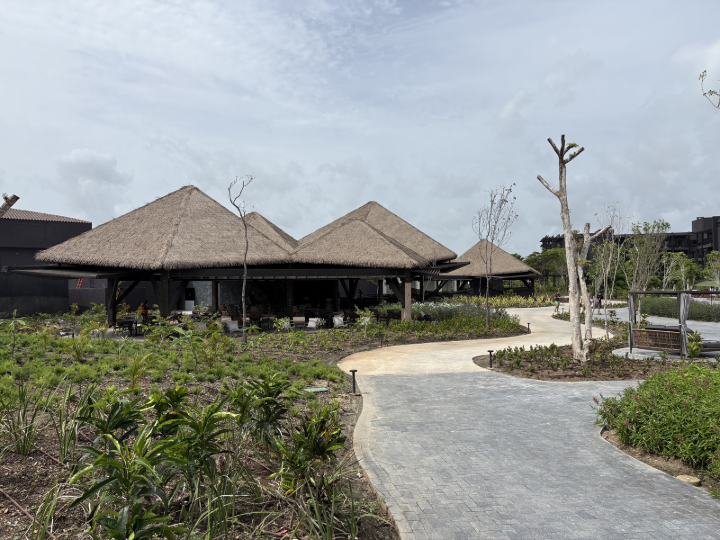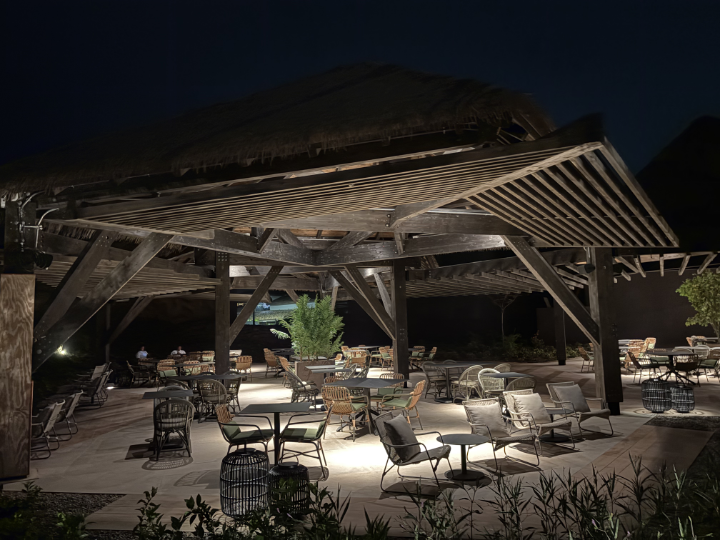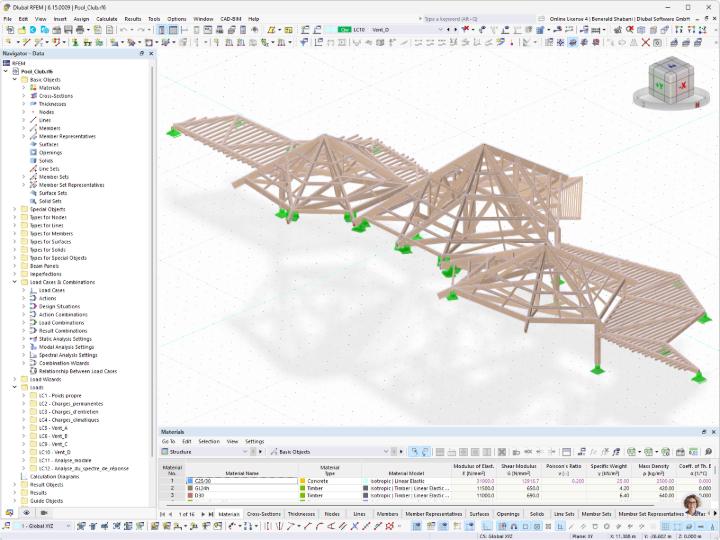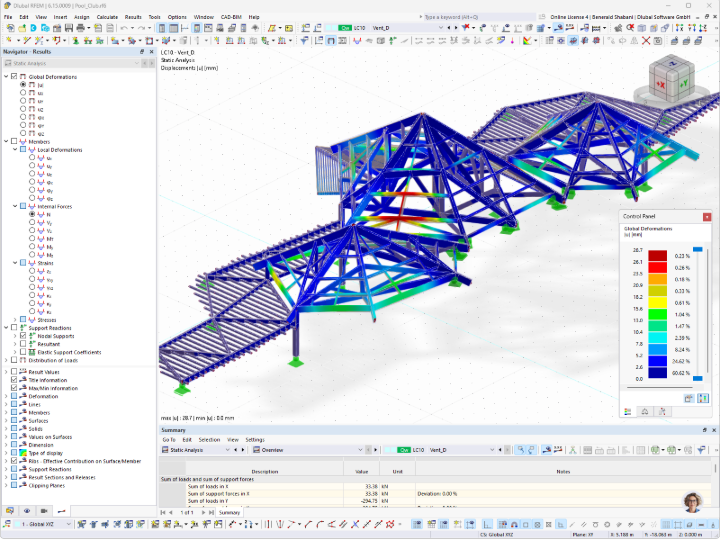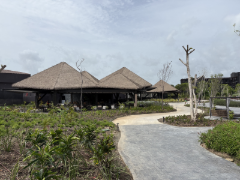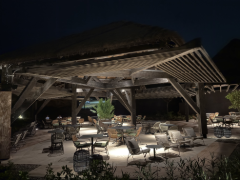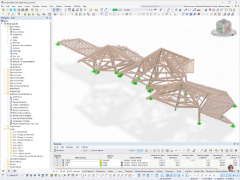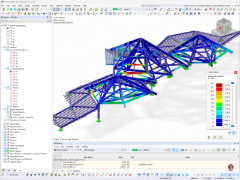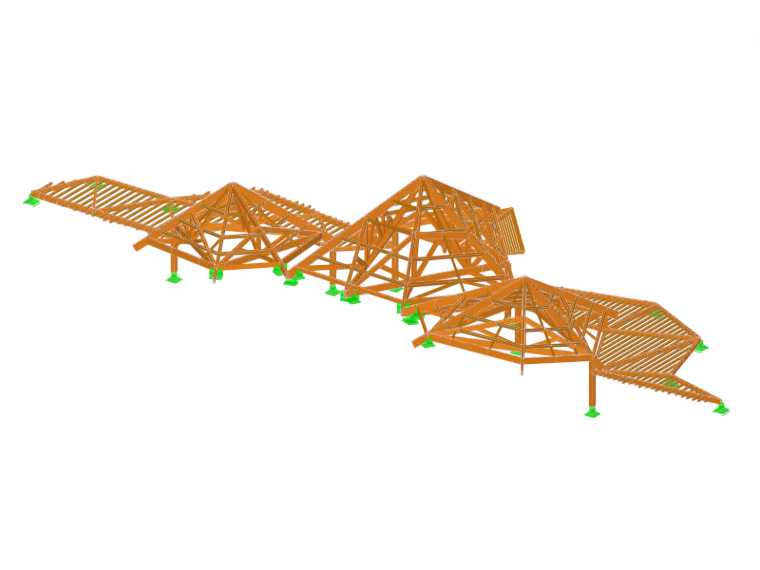
The Pool Club is characterized by a visible timber structure consisting of seven inverted pyramids connected by delicate pergolas. The structure is made of spruce and iroko wood. In total, the timber structure comprises more than 2,000 structural components. Three of the pyramids are erected on solid foundations. The structure was also optimized for efficient transport in containers.
The two lobbies also feature striking timber structures. Spacious rooms are spanned by elaborately designed shear trusses, creating open spaces and a warm, timber-infused atmosphere.
The complex geometries required precise design and engineering. Thus, the project combines architectural sophistication with technical precision and traditional craftsmanship.
| Location | Occidental Punta Cana, Av. España, Punta Cana 23301, Dominican Republic |
| Investor | Equinoccio Bavaro S.A |
| Architect | HKS ARCHITECTS INC |
| Structural Design | Aux Charpentiers de France |