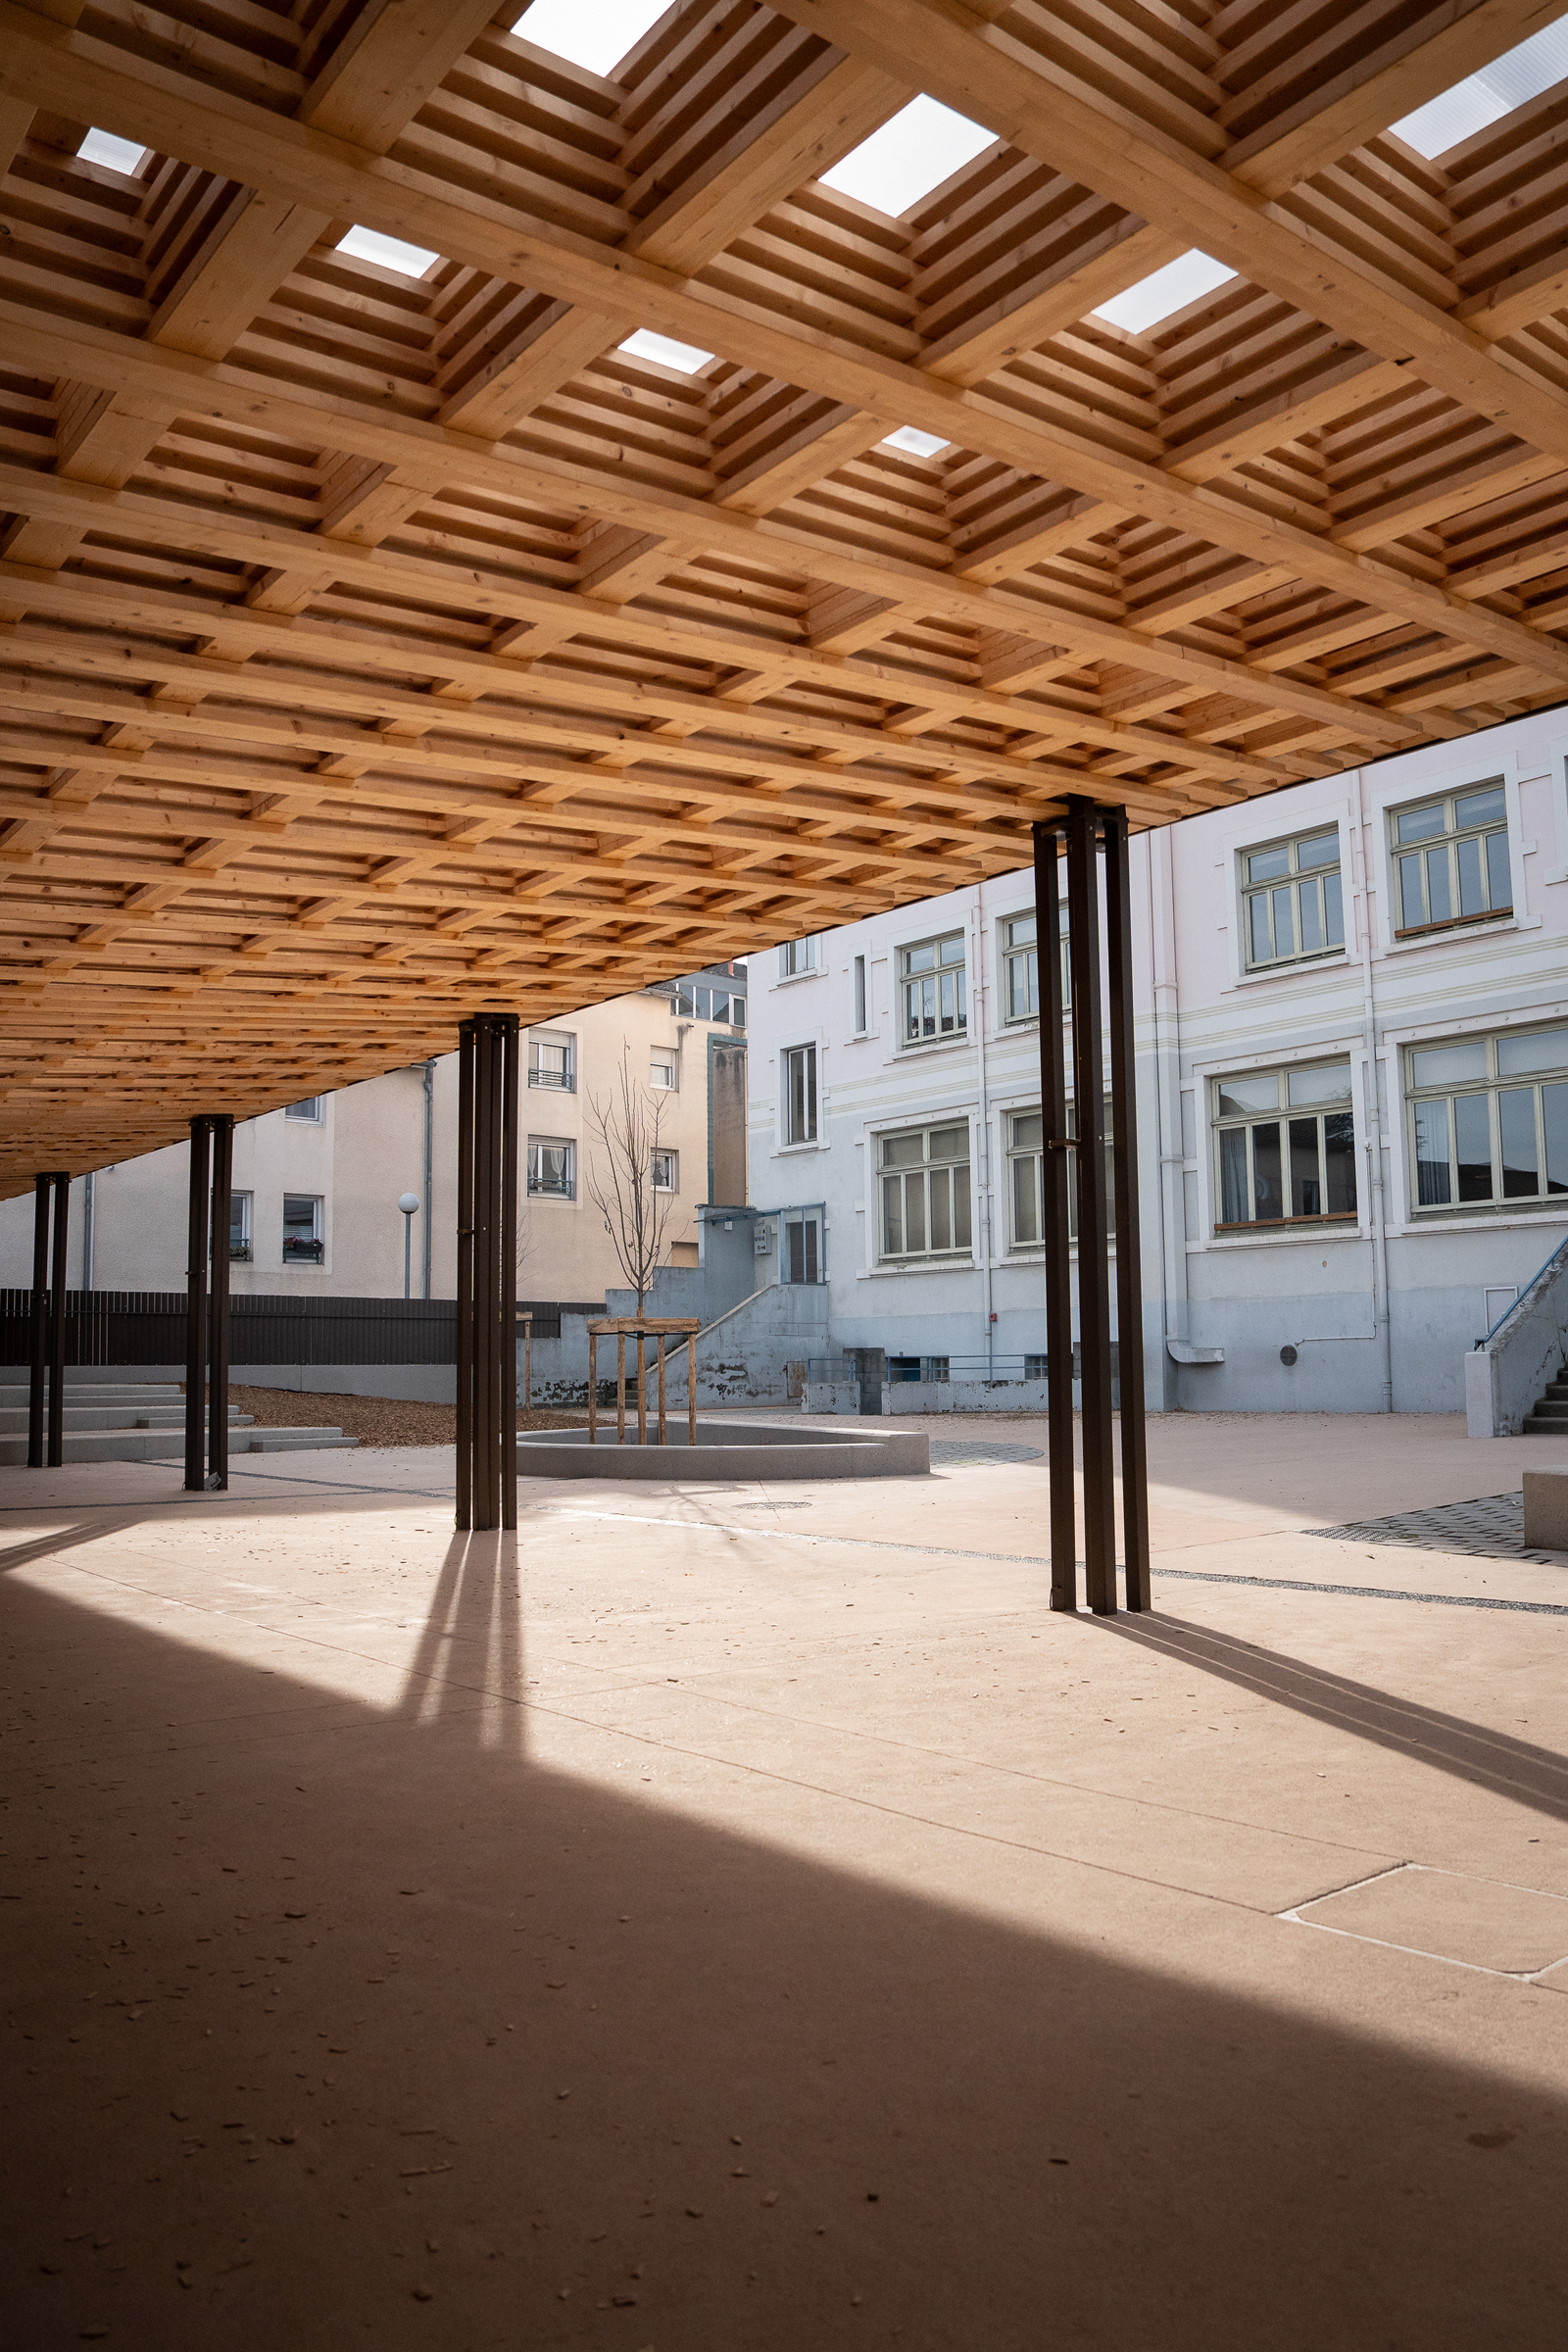
View from below of the timber roofing at Tilleuls Elementary School in Saint-Quentin-Fallavier, France, featuring a multi-layer glulam grid, skylights, and slender black steel columns in the schoolyard.
2026-10-13
065321
  • RFEM 6

Bottom View of Timber Roof with Multi-Layer Glulam Grid

View from below of the timber roofing at Tilleuls Elementary School in Saint-Quentin-Fallavier, France, featuring a multi-layer glulam grid, skylights, and slender black steel columns in the schoolyard.

The photograph shows the underside of the timber roofing structure at Tilleuls Elementary School in Saint-Quentin-Fallavier, France. The bidirectional roof structure consists of a multi-layer grid of glued-laminated timber supported by slender steel columns. Openings are arranged between the timber elements to allow daylight to enter. The roofing creates a sheltered outdoor area in the schoolyard and is part of the redesign of the town center. © Arborescence
  • Timber Roofing
  • Tilleuls Elementary School
  • Saint-Quentin-Fallavier
  • RFEM
  • Dlubal Software
  • Glued-laminated timber
  • Timber grid
  • Timber structure
  • Steel columns
  • Roof structure
  • Bottom view
  • Skylights
  • Schoolyard
  • Timber structures
  • Structural design
  • Architecture
  • France
Used in
  • Timber Canopy for Tilleuls Elementary School in Saint-Quentin-Fallavier, France
Share