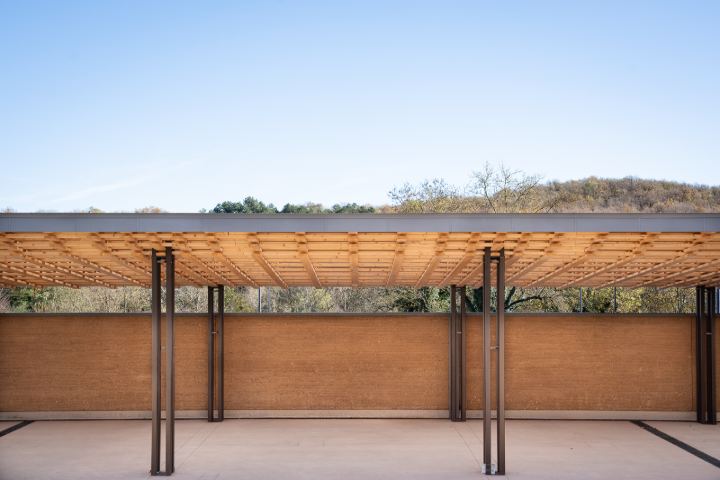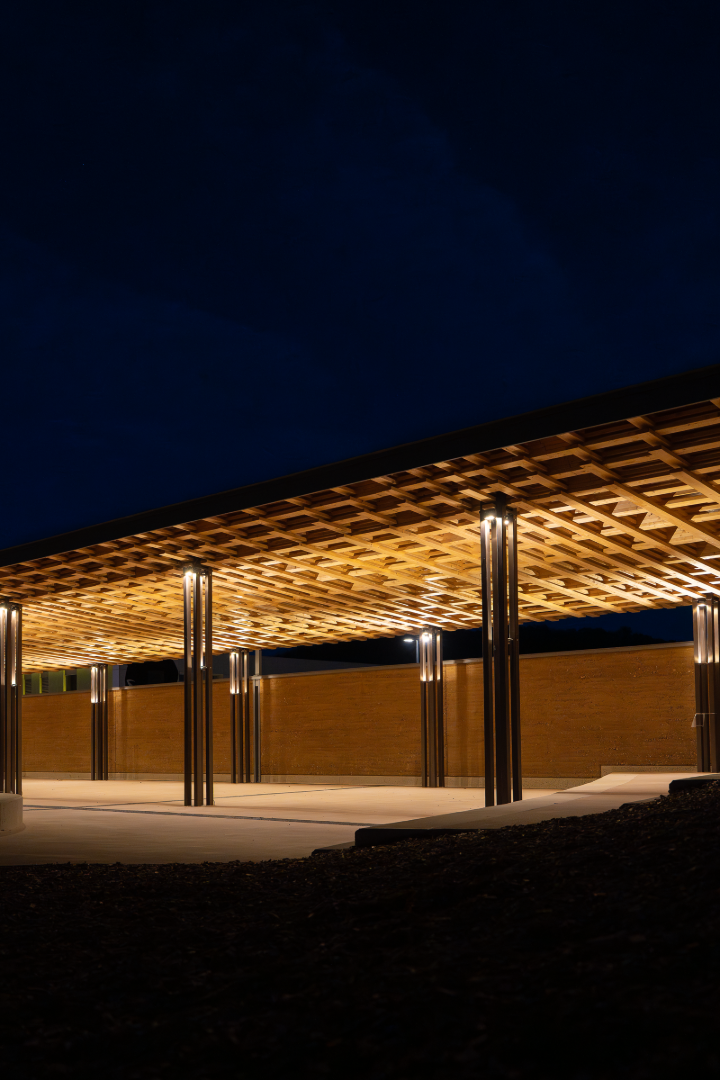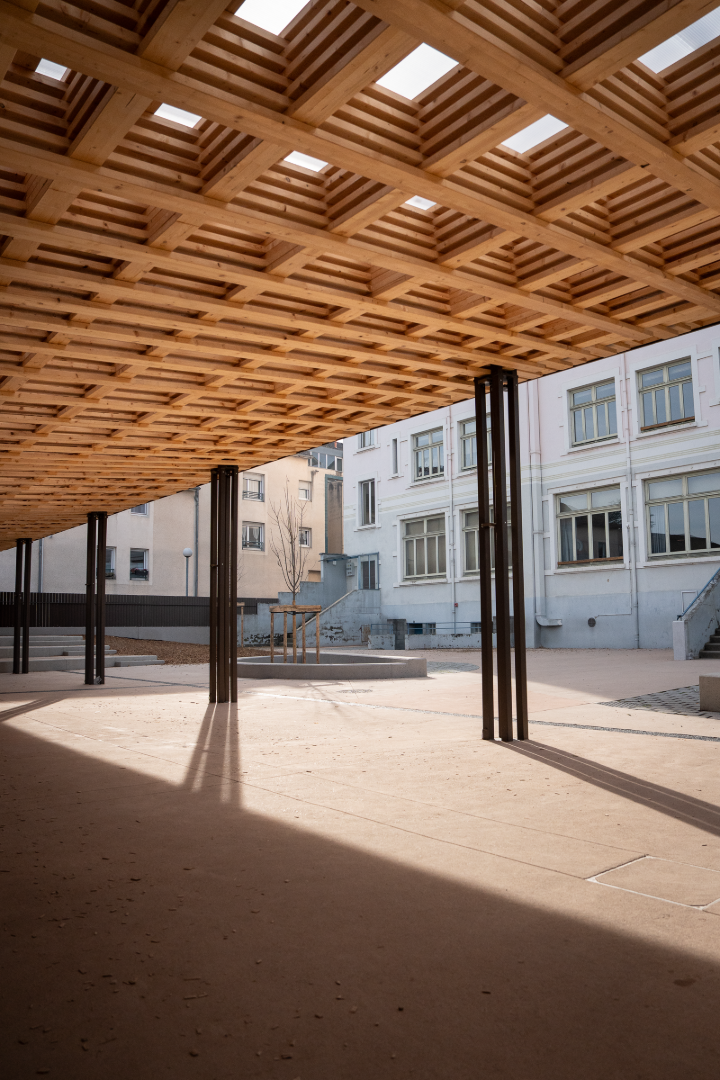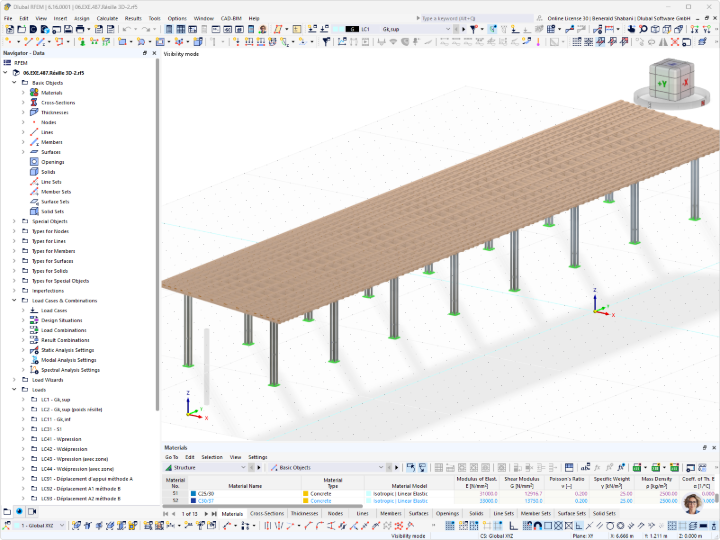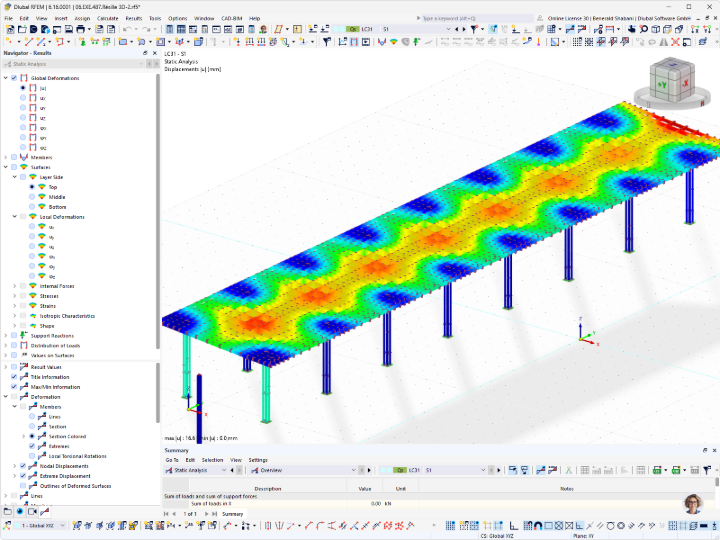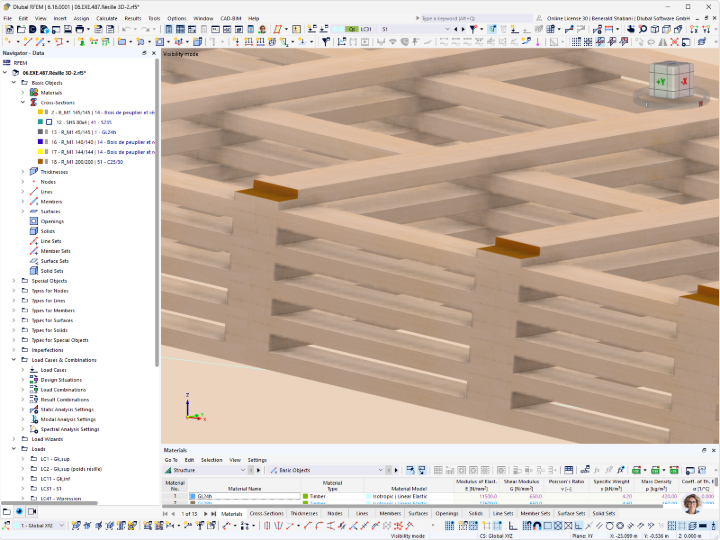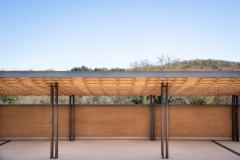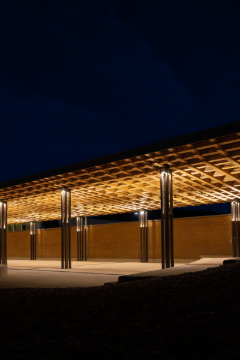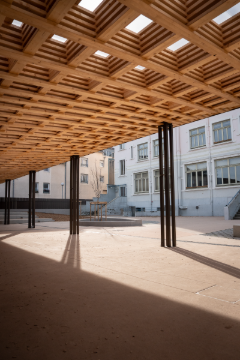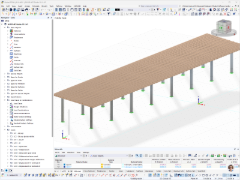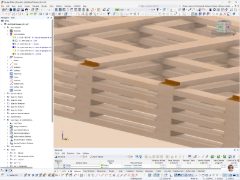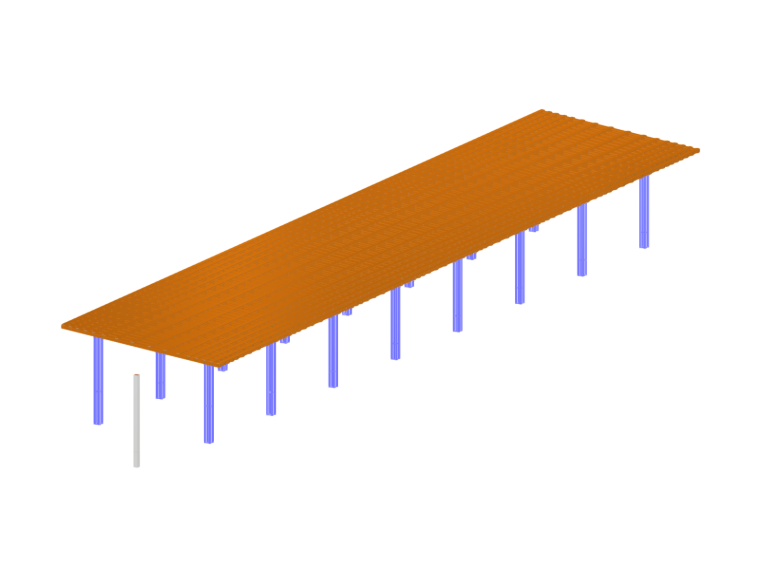
The main structure consists of a bidirectional timber grid made of ten layers of glued laminated timber, with five layers in each direction. The timber members have cross-sectional dimensions of 45 mm × 145 mm (1.8 in × 5.7 in), with a total timber volume of approximately 36 m³ (1,271 ft³). The spacing between the members is reduced near the supports and cantilever sections while the edges gradually taper. The structure was prefabricated in modules and assembled using fully threaded Würth ASSY Plus VG screws with a diameter of 6 mm. The maximum cantilever extends 2.72 m (8.92 ft) at the school entrance.
The canopy is supported by steel columns, each consisting of four square hollow sections measuring 80 mm × 80 mm × 4 mm (3.1 in × 3.1 in × 0.2 in). The columns are fixed at their bases and supported by isolated footings. The roof covering is made of multiwall polycarbonate sheets, complemented by zinc edge detailing.
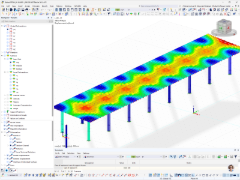
The structural design was verified using finite element analysis and a load test of approximately 5.5 metric tons (6 US tons). The test confirmed the elastic behavior of the structure, with measured deflections remaining below the predicted values.
| Location | 21 Rue de la Paix, 38070 Saint-Quentin-Fallavier, France |
| Client | Municipality of Saint-Quentin-Fallavier / SARA |
| Architect | Collection Architectes |
| Timber Contractor | Royans Charpente |
| Structural Analysis | Arborescence |